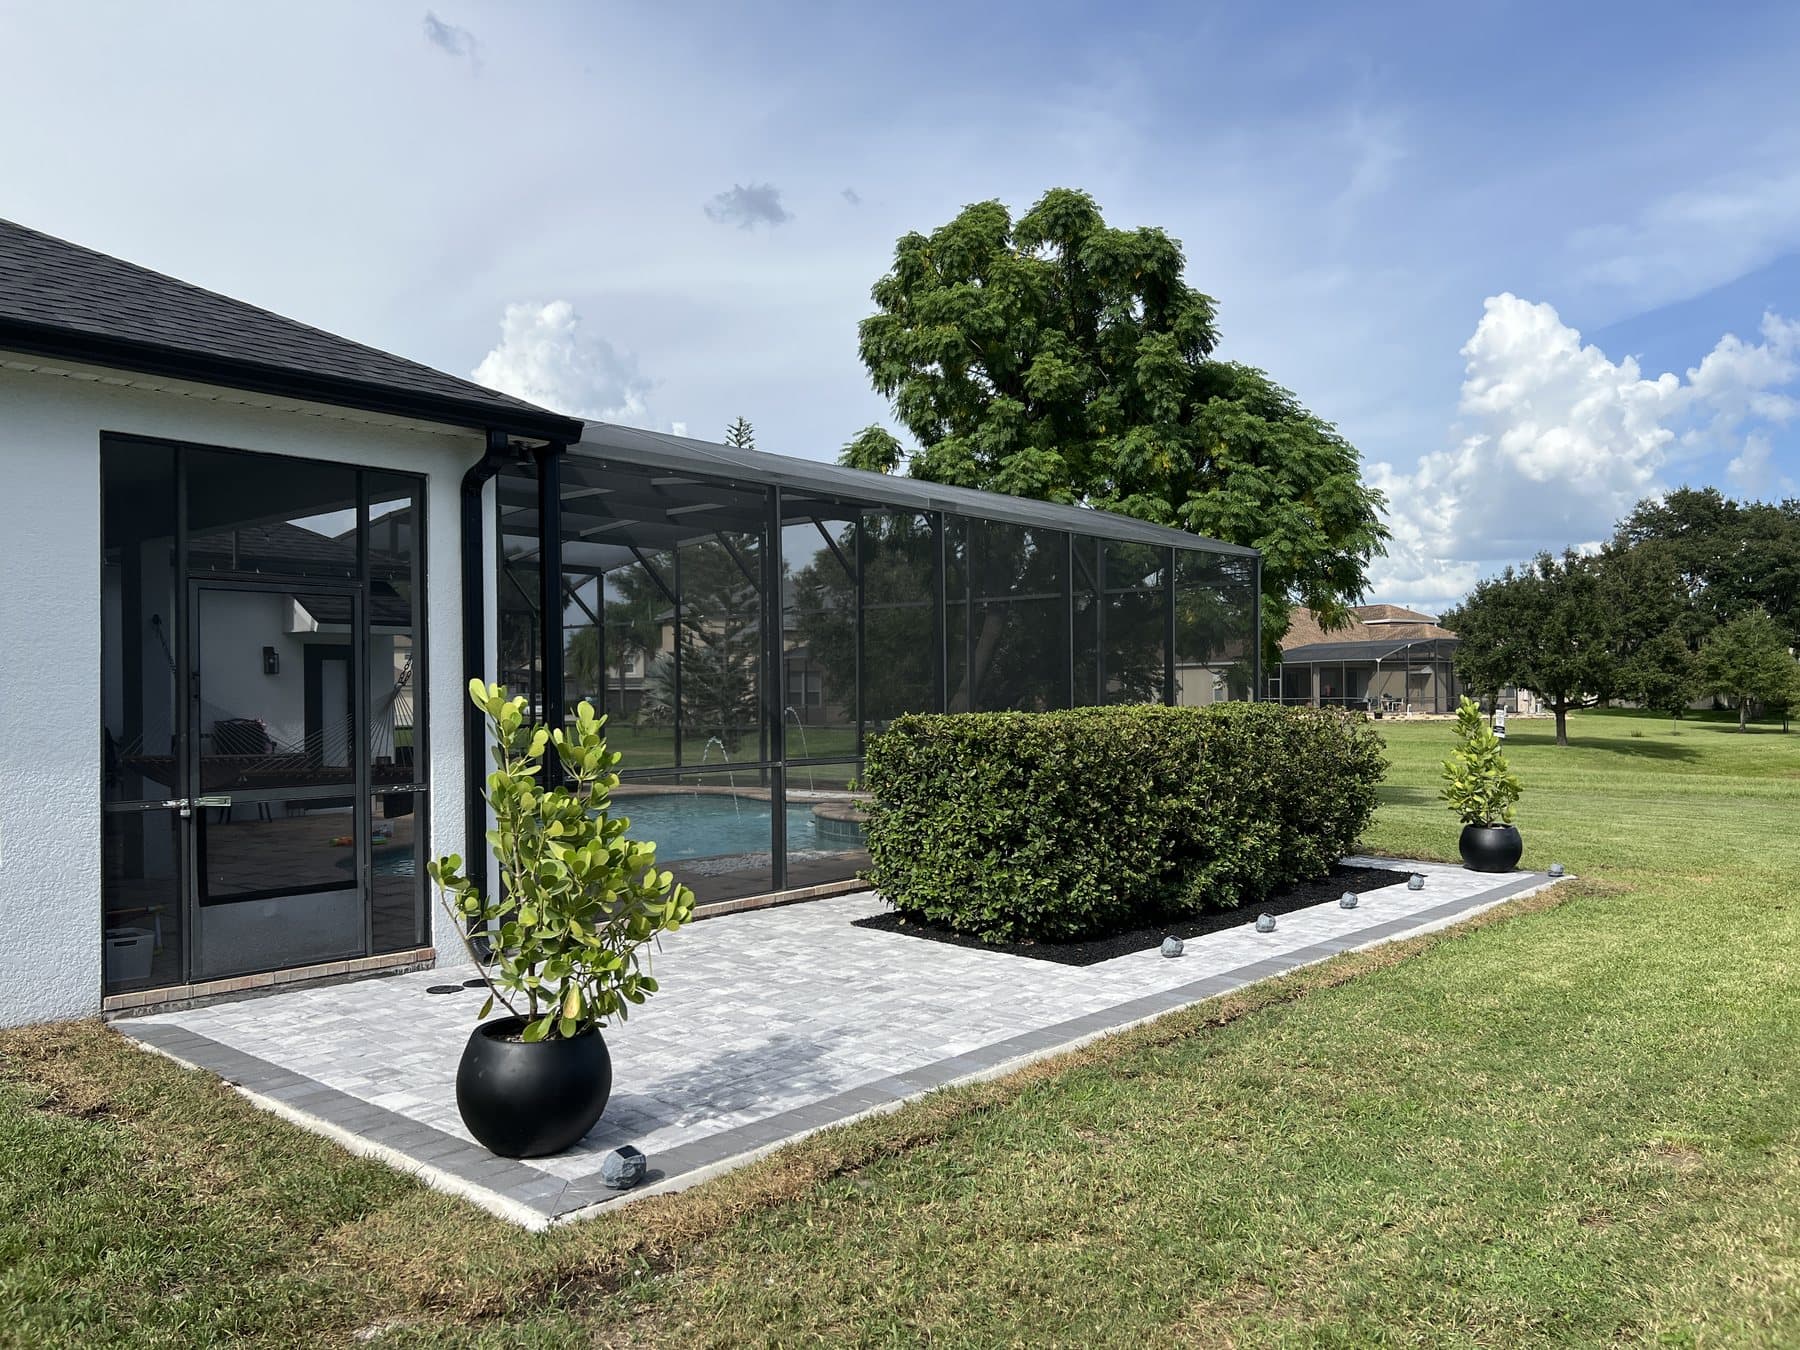
Finished grey paver patio with a charcoal border along the side of a screened pool enclosure, a clipped hedge in a black rock bed and a potted clusia at each end

Kissimmee, Florida

Paver Patios Outside Pool Enclosure & Front Yard Re-Design

New to Florida from New York, with grass outside the screen and nowhere to relax. Now a 600 sq ft paver patio with a seat wall, and a front yard rebuilt around the palms.

Pavers
600 sq ft
Seat wall
20 LF
Garden wall
60 LF
Location
Kissimmee, FL

The brief

Somewhere to enjoy the Florida sun

The owners moved down from New York this year and wanted a place to enjoy the Florida sun. Outside the screen enclosure was grass, and nowhere to relax.

The front yard came first: a curved garden wall along the front bed and a circular ring around the palm, filled with white marble rock, planted, and lit. Then the back. The patio and seat wall were designed in 3D, the owners approved the rendering, and the build took about five days in August. Now they have a 600-square-foot paver patio running the length of the enclosure, a seat wall facing the pool, and a lit hedge bed on the lawn side — and they are already out there using it.

The work

Two jobs, one home

The front yard first, then the back: the ground before, the 3D design the owners approved, the sod coming off, and the finished patio.

First, the front yard

A 60-foot garden wall along the front bed and a circular ring around the palm, in block matched to the pavers. Both filled with white marble rock, planted with bromeliads and clipped shrubs, and lit with solar fixtures.
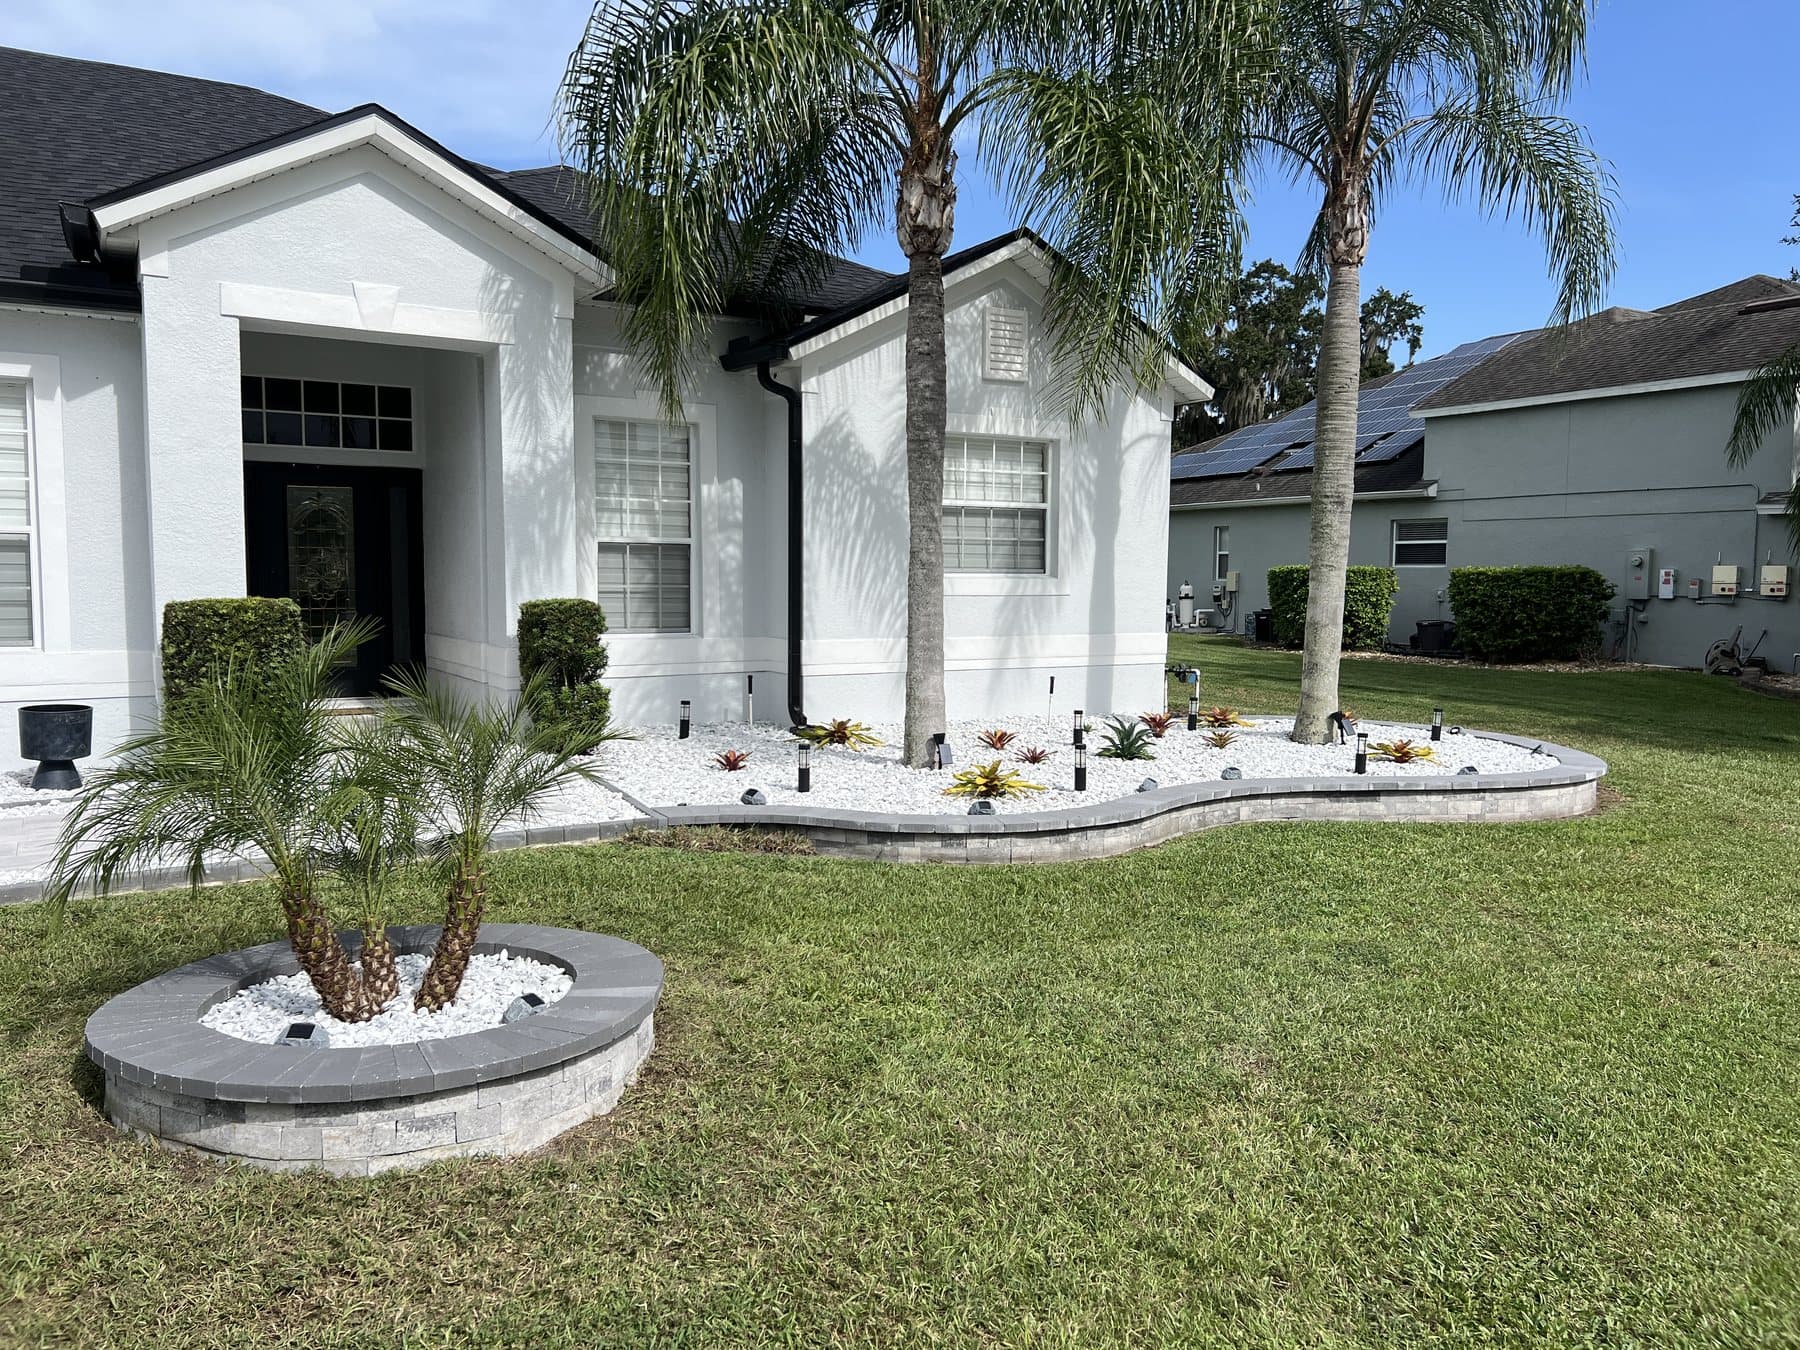
Front yard after work: a curved paver garden wall along the front bed filled with white marble rock and bromeliads, and a circular paver ring around a pygmy date palm on the lawn
AfterThe garden wall follows the bed round the front of the house; the ring gives the palm on the lawn its own bed.

The back yard before, and the plan

Two ends of the same side of the house, and the 3D rendering presented before work started.
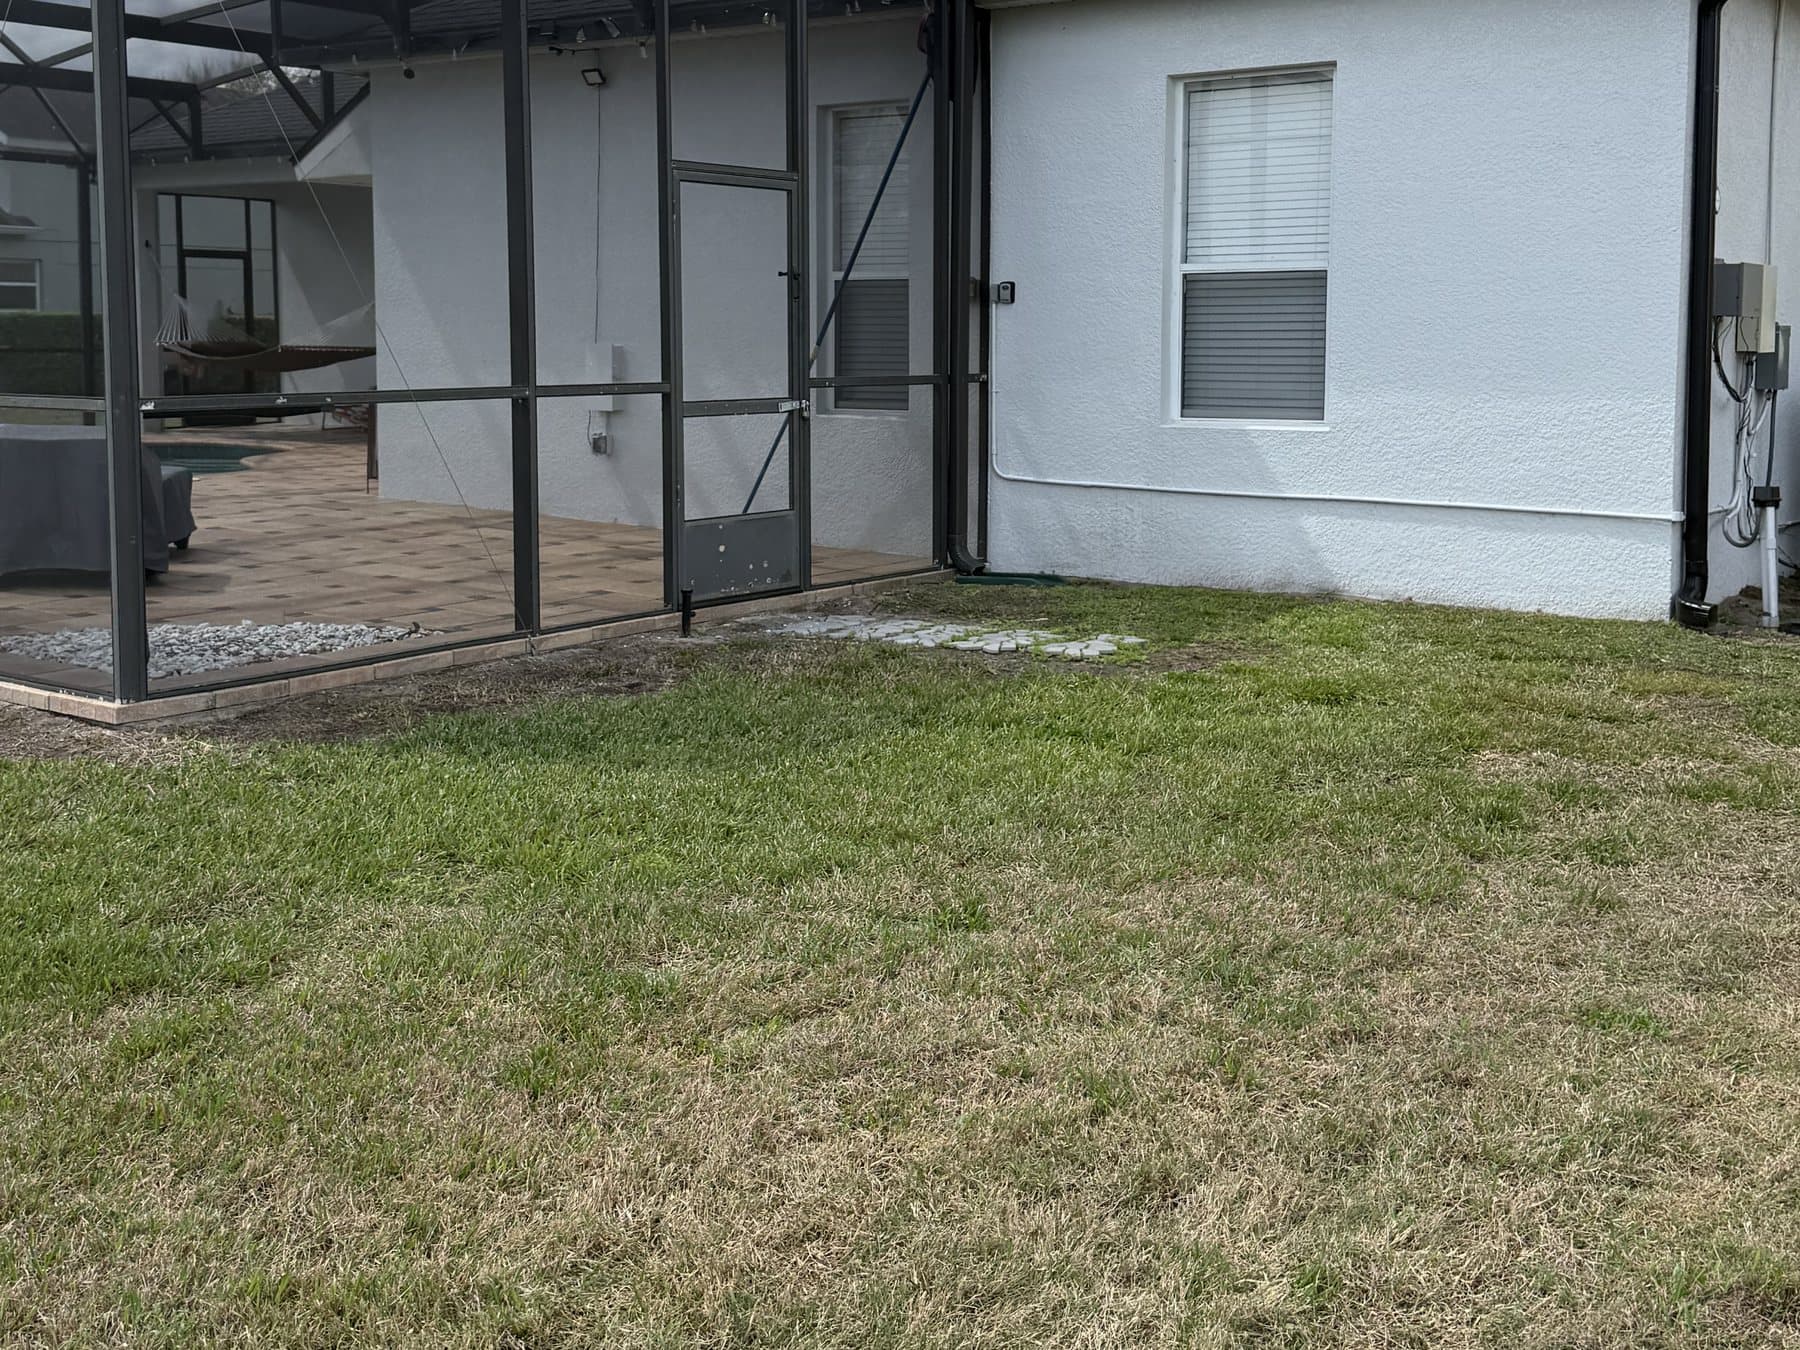
Before work: lawn running straight to the house wall at the corner of the pool enclosure, a few stepping stones leading to the lanai door
BeforeThe equipment end in March. Lawn to the wall, stepping stones to the door.
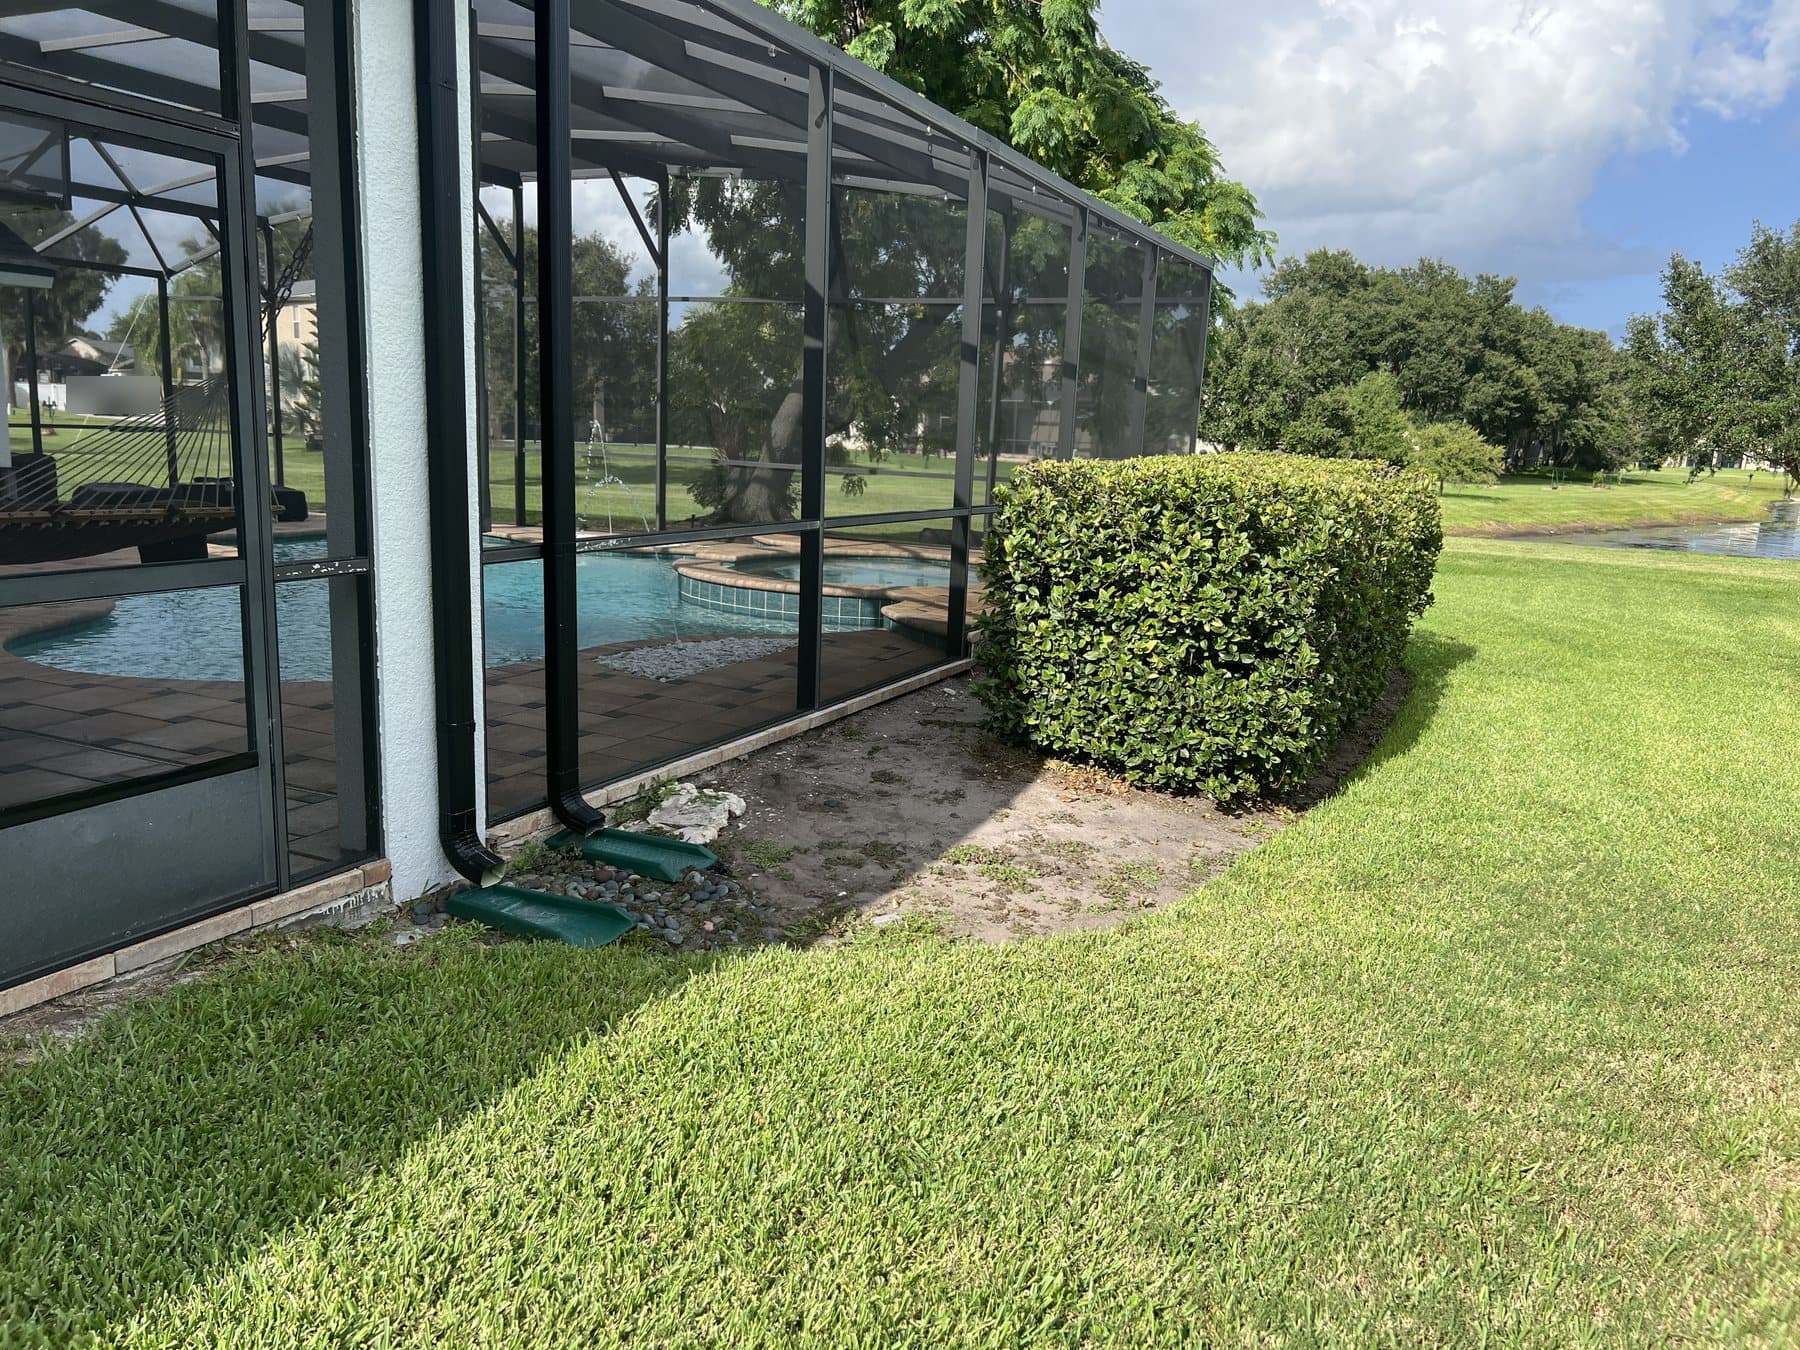
Before work: a bare strip of dirt between the enclosure and the lawn, two downspouts ending in green splash blocks, the existing hedge beyond
BeforeThe hedge side in July. A strip of bare dirt, and the downspouts emptying onto splash blocks.
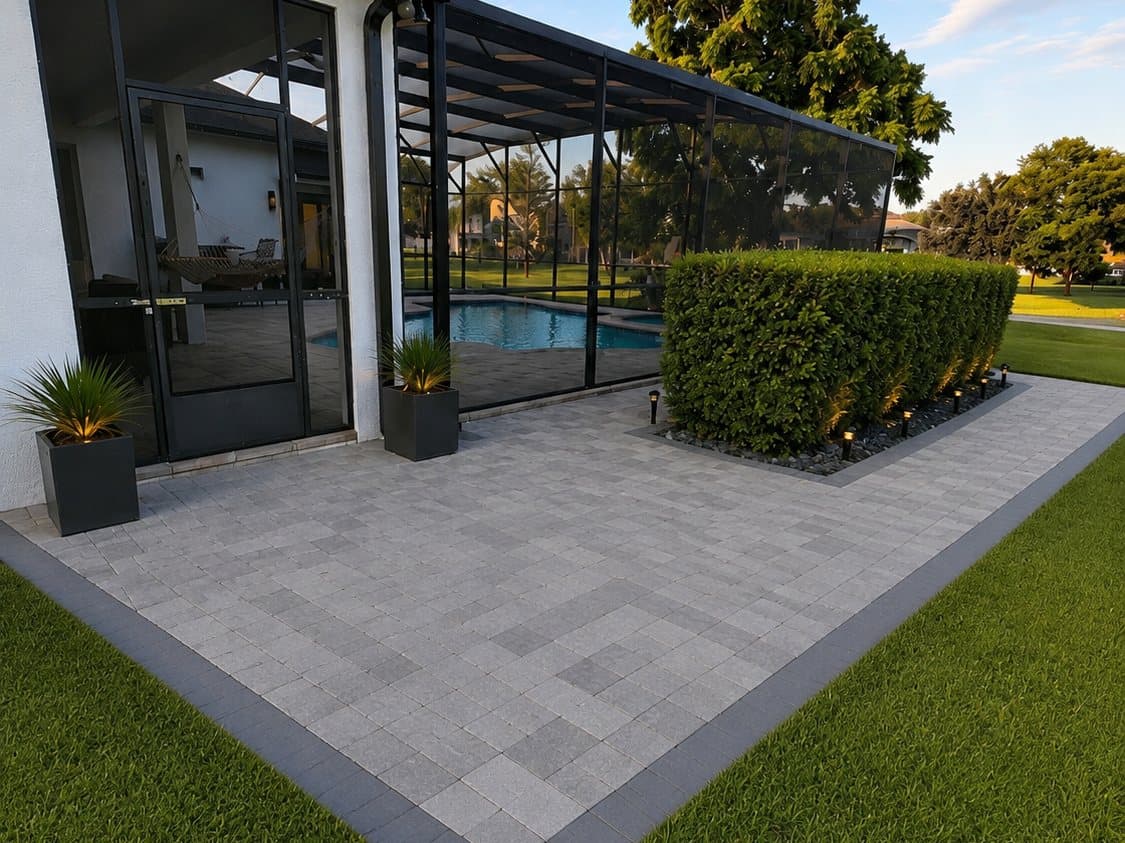
3D rendering of the proposed patio: grey pavers with a charcoal border beside the enclosure, the hedge in a lit rock bed, planters at the lanai door
The 3D rendering the owners signed off on. Compare it with the finished patio below.

Sod off, base in

The full footprint stripped back to soil before any base goes down, with the pavers delivered and staged on the lawn. About five days from here to finished.
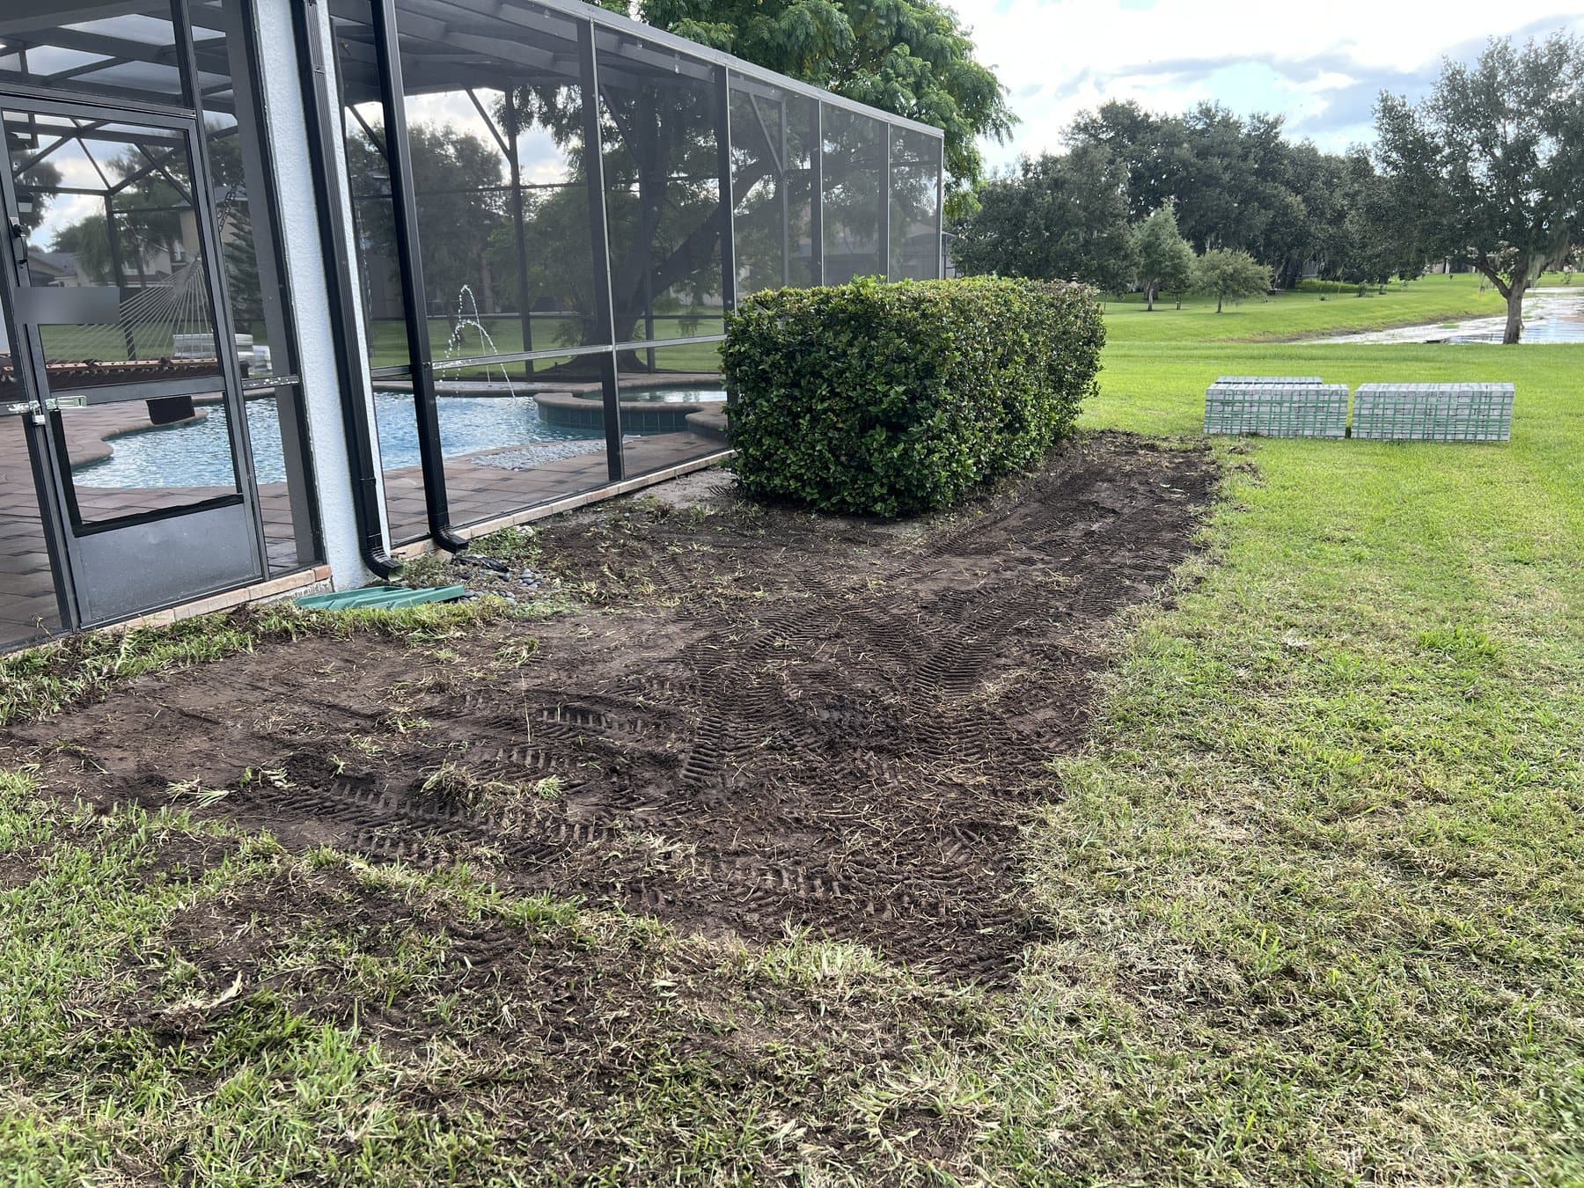
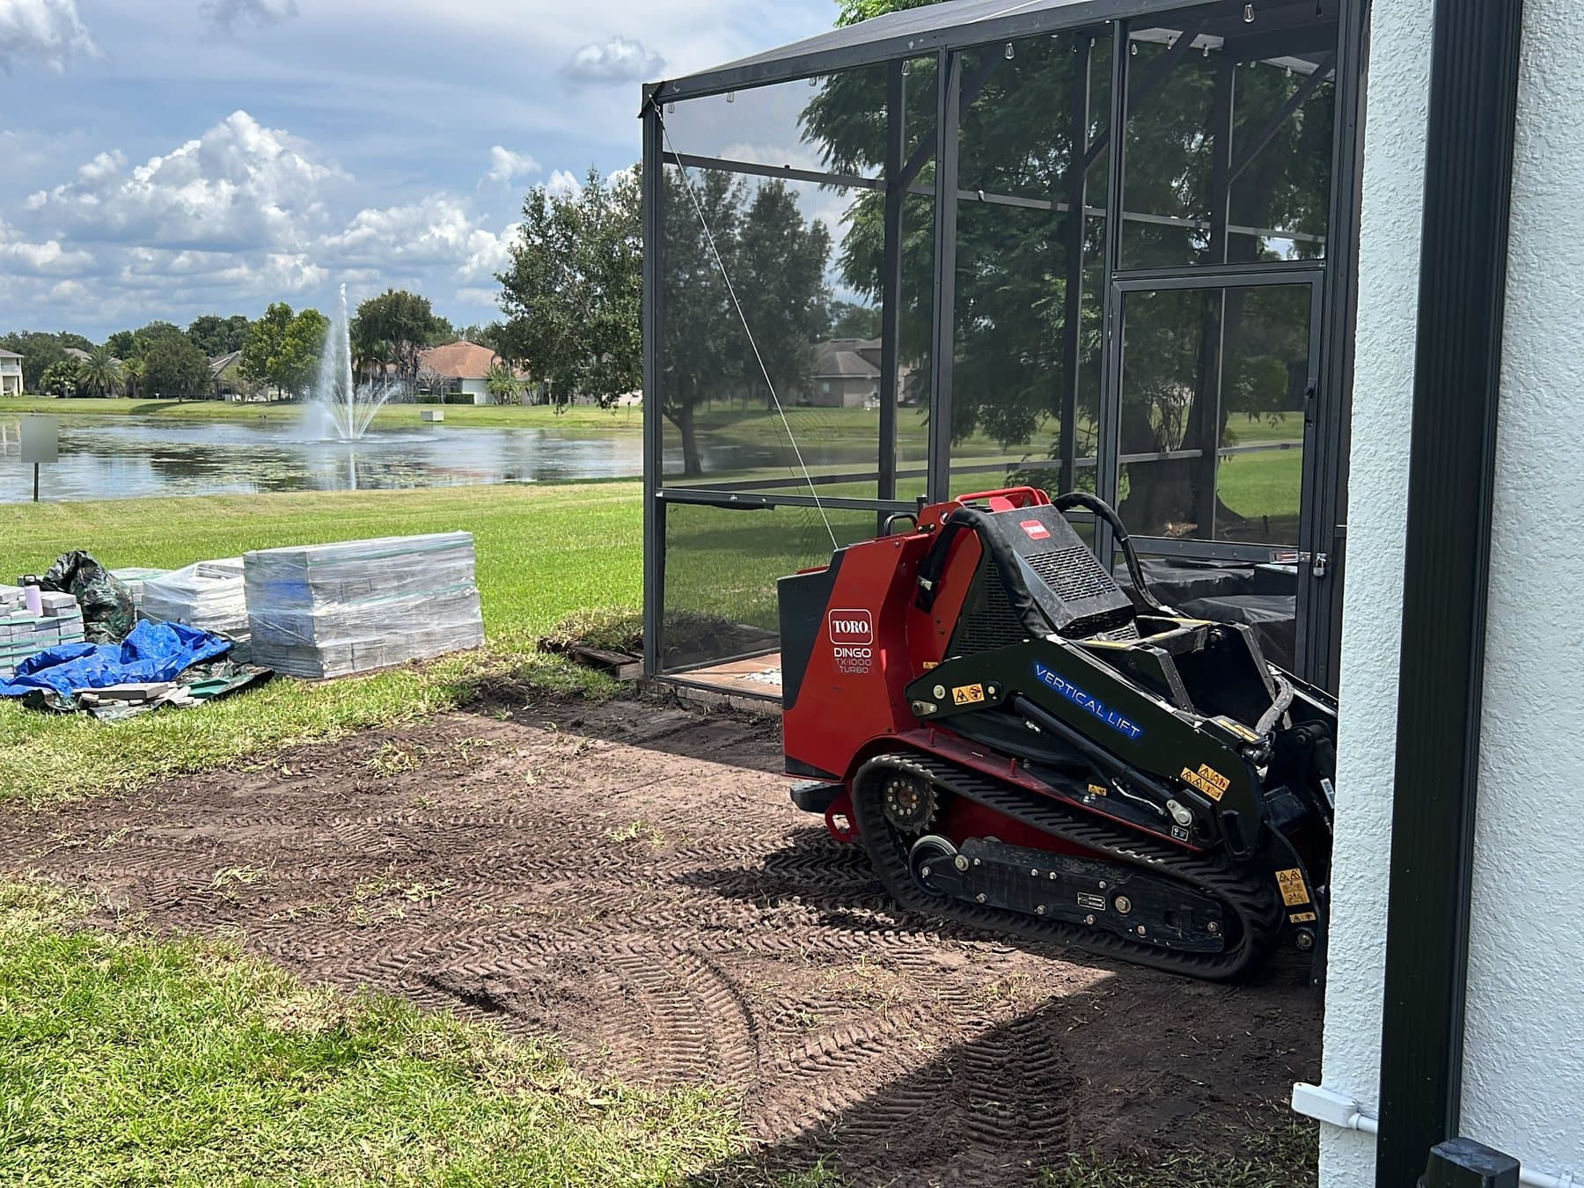
Sod stripped along the enclosure past the hedge, tracked soil exposed, two bundles of pavers stacked on the lawn beyond
DuringThe patio footprint cut out along the hedge side. The bed for the rock is already shaped around the hedge.
A compact tracked loader working at the corner of the enclosure, pallets of grey pavers on the lawn and the lake fountain behind
DuringClearing the equipment end. Pavers on the pallets, base still to go in.

The patio and planting

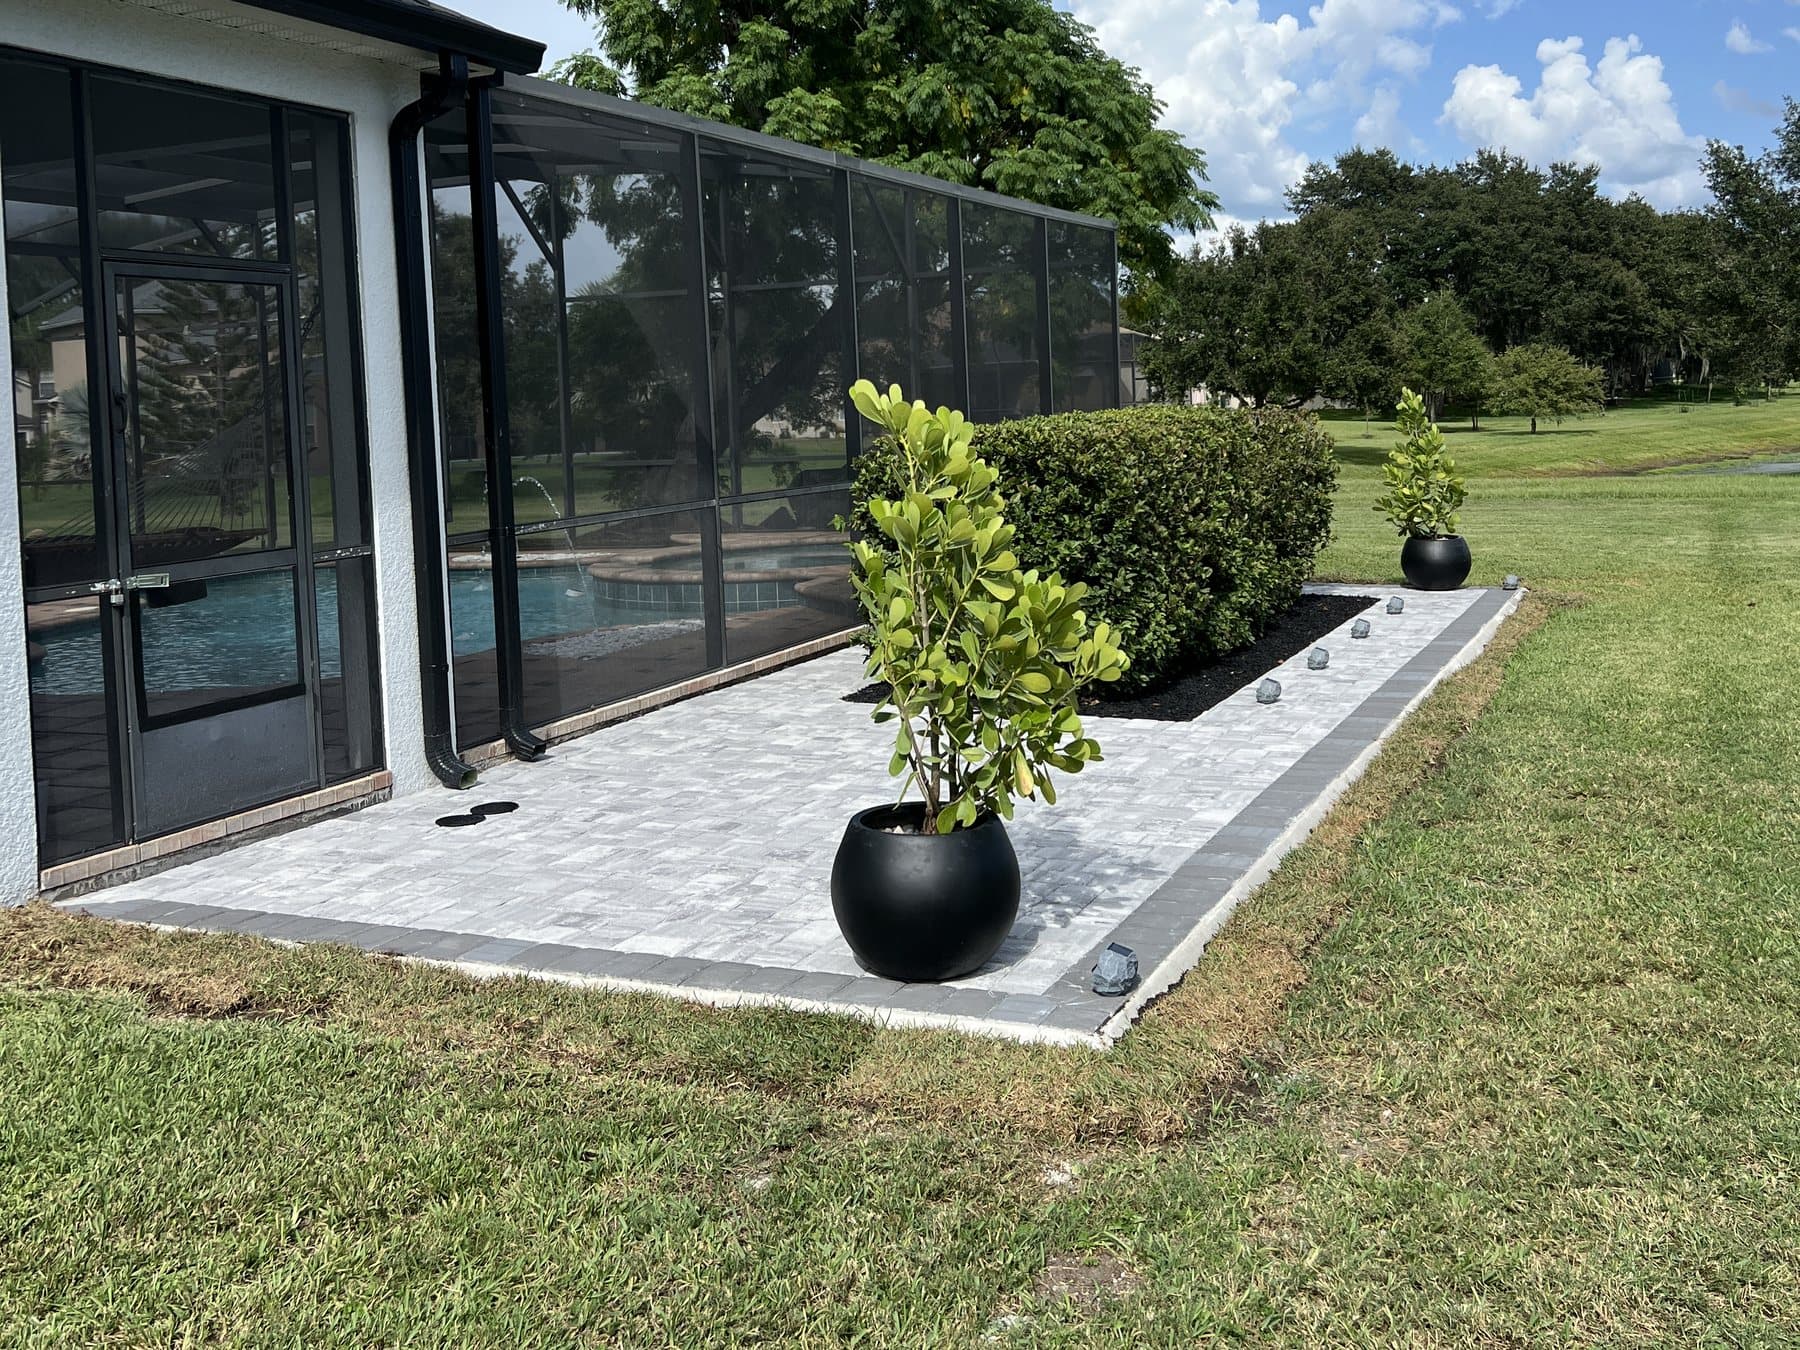
Grey pavers with a charcoal soldier-course border. The hedge was already there; it got a proper bed of black landscape rock, and solar fixtures along it so the patio reads at night as well as in the afternoon.
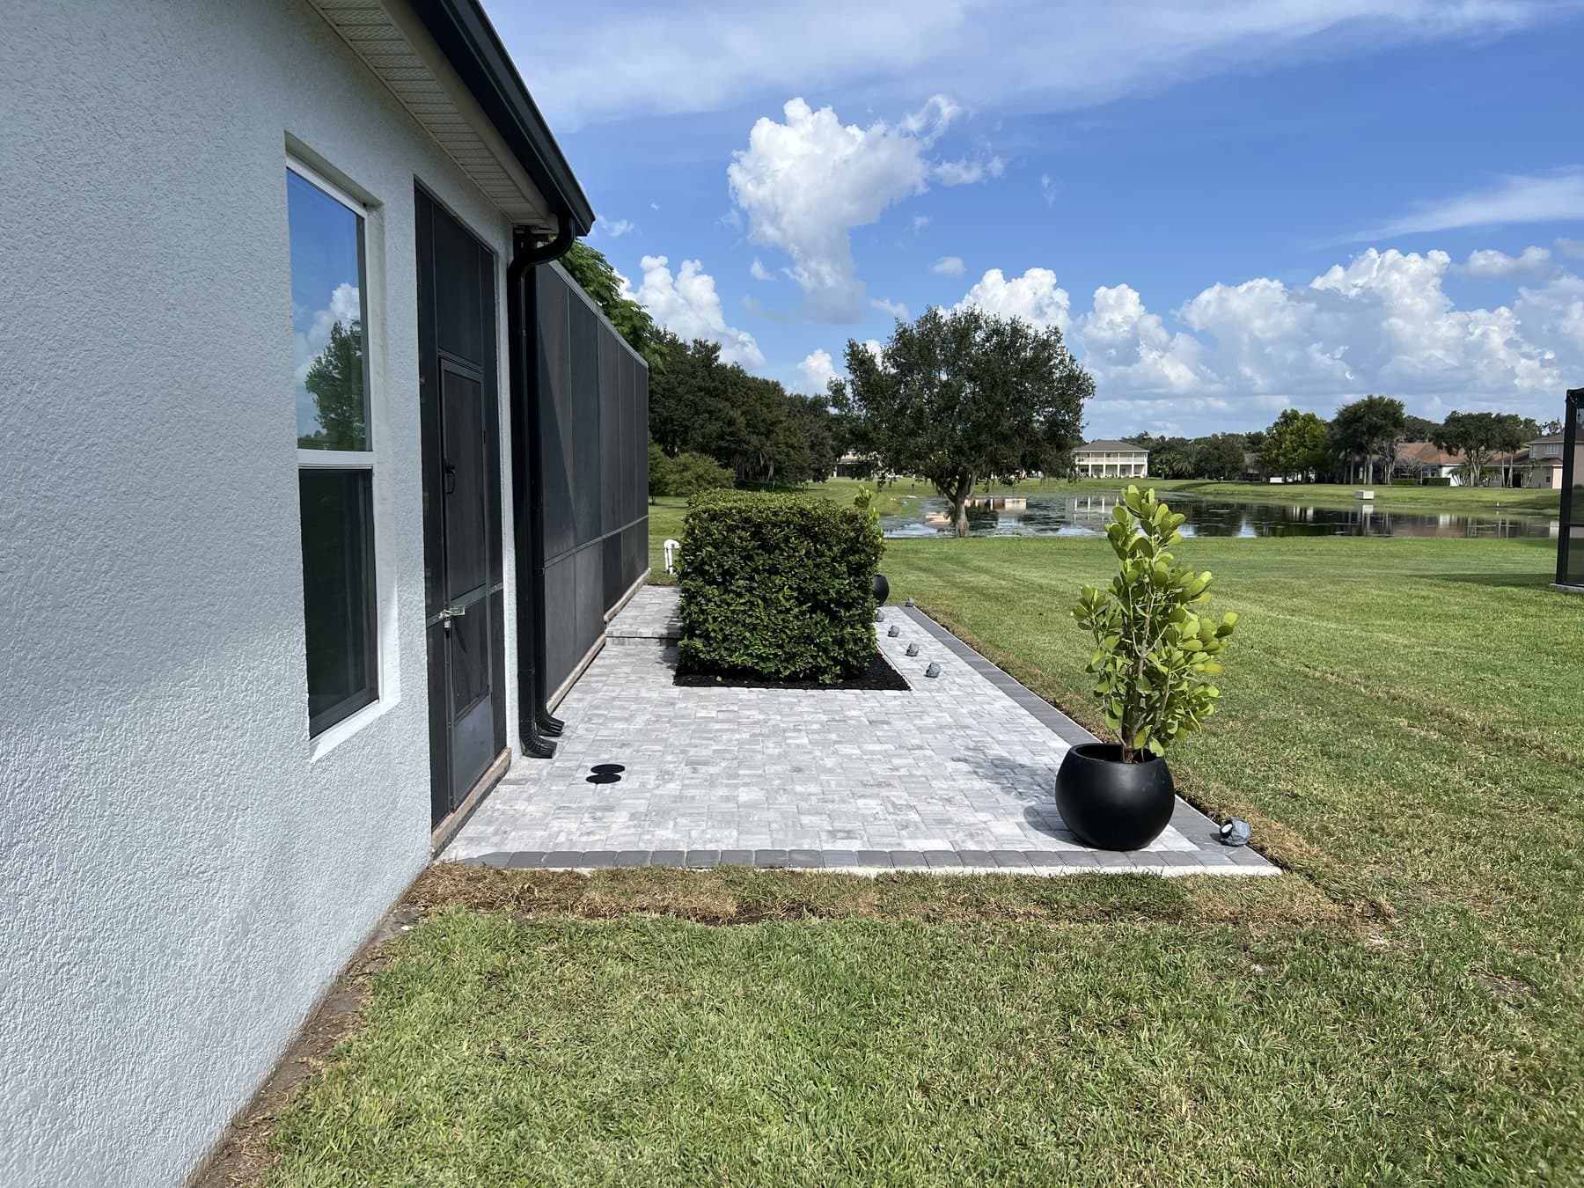
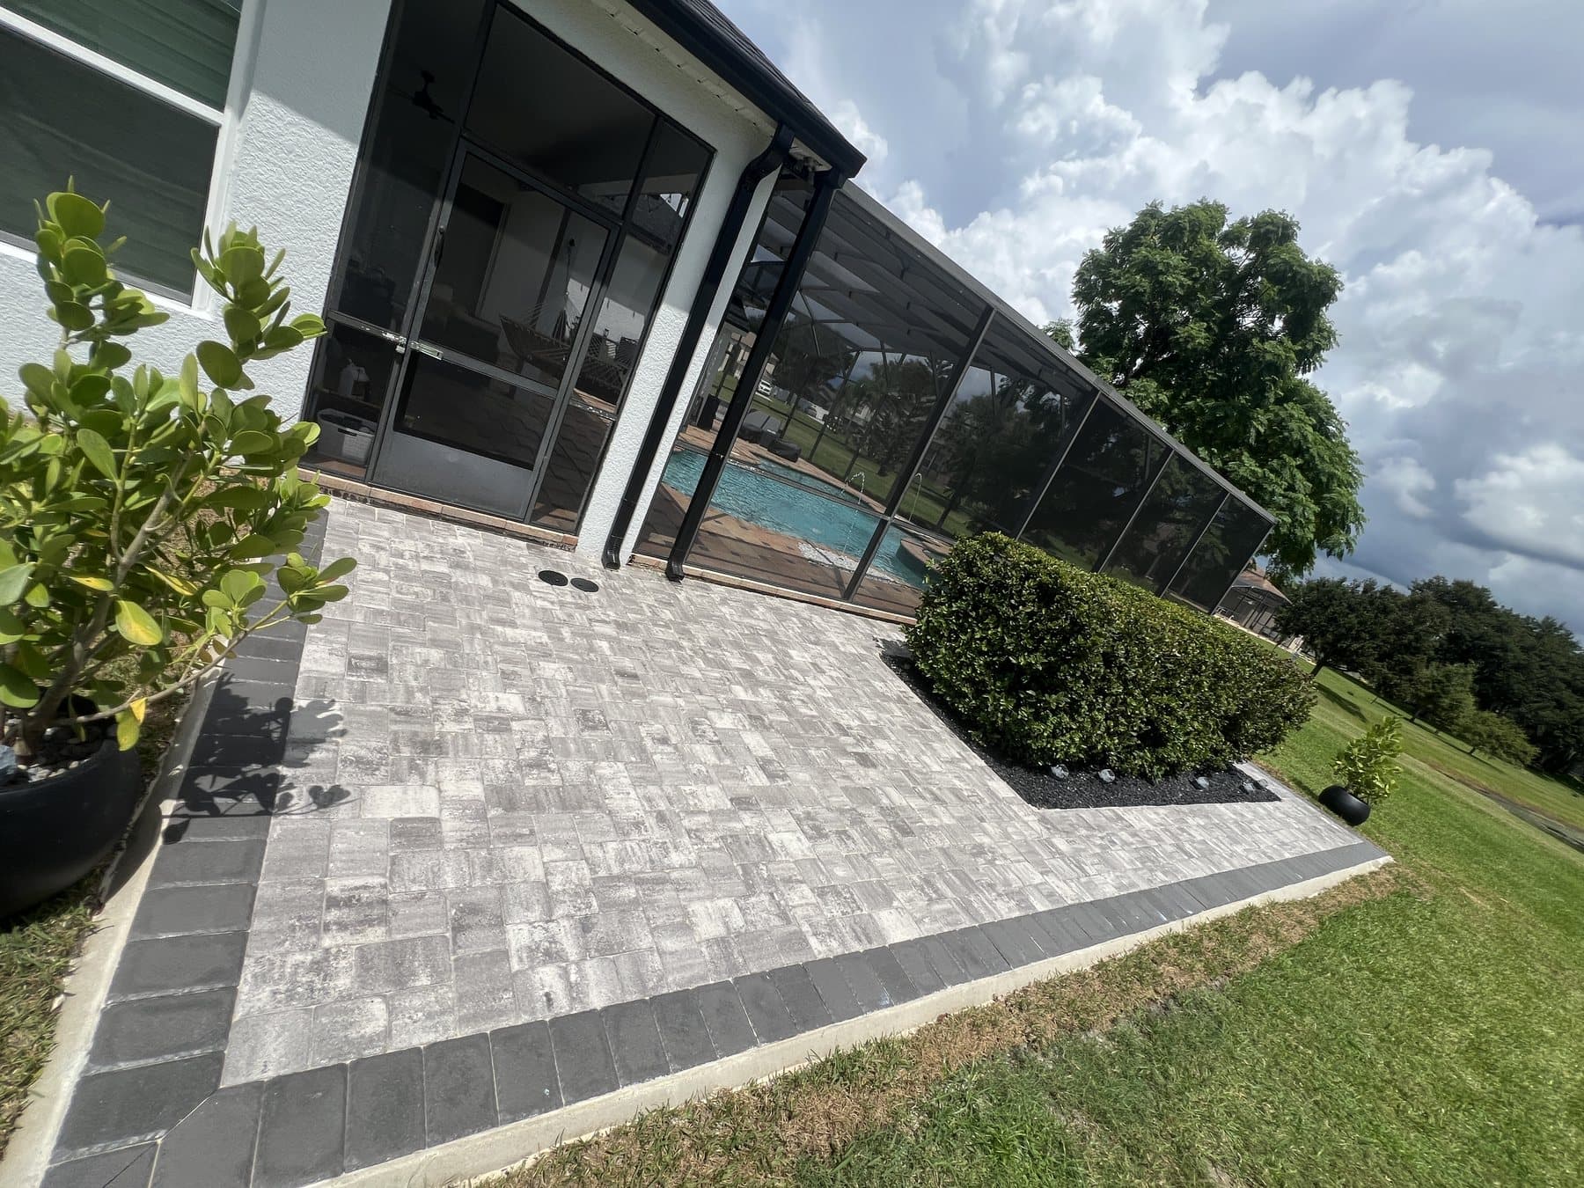
Paver patio running along the house wall past the screen enclosure door, a clipped hedge and a potted clusia in the foreground with a lake beyond
AfterLooking down the patio from the house corner towards the lake. Same downspouts as the July photograph, now landing on pavers.
The patio from the lawn: black planters at each end, the hedge in its rock bed and the enclosure and pool behind
AfterTwo planters mark the ends; the hedge and its rock bed break the run in the middle.
Low angle across the grey paver field to the enclosure, the pool visible through the screen and the hedge to the right
AfterThe field runs tight to the enclosure footing so there is no strip of grass to trim between them.

Seat wall and walkway

Twenty feet of seat wall in solid decorative concrete block, the same color as the pavers, with capped pillars either side of the walkway that carries on round the corner of the house. Pea gravel behind the wall keeps the pool equipment and downspout accessible.
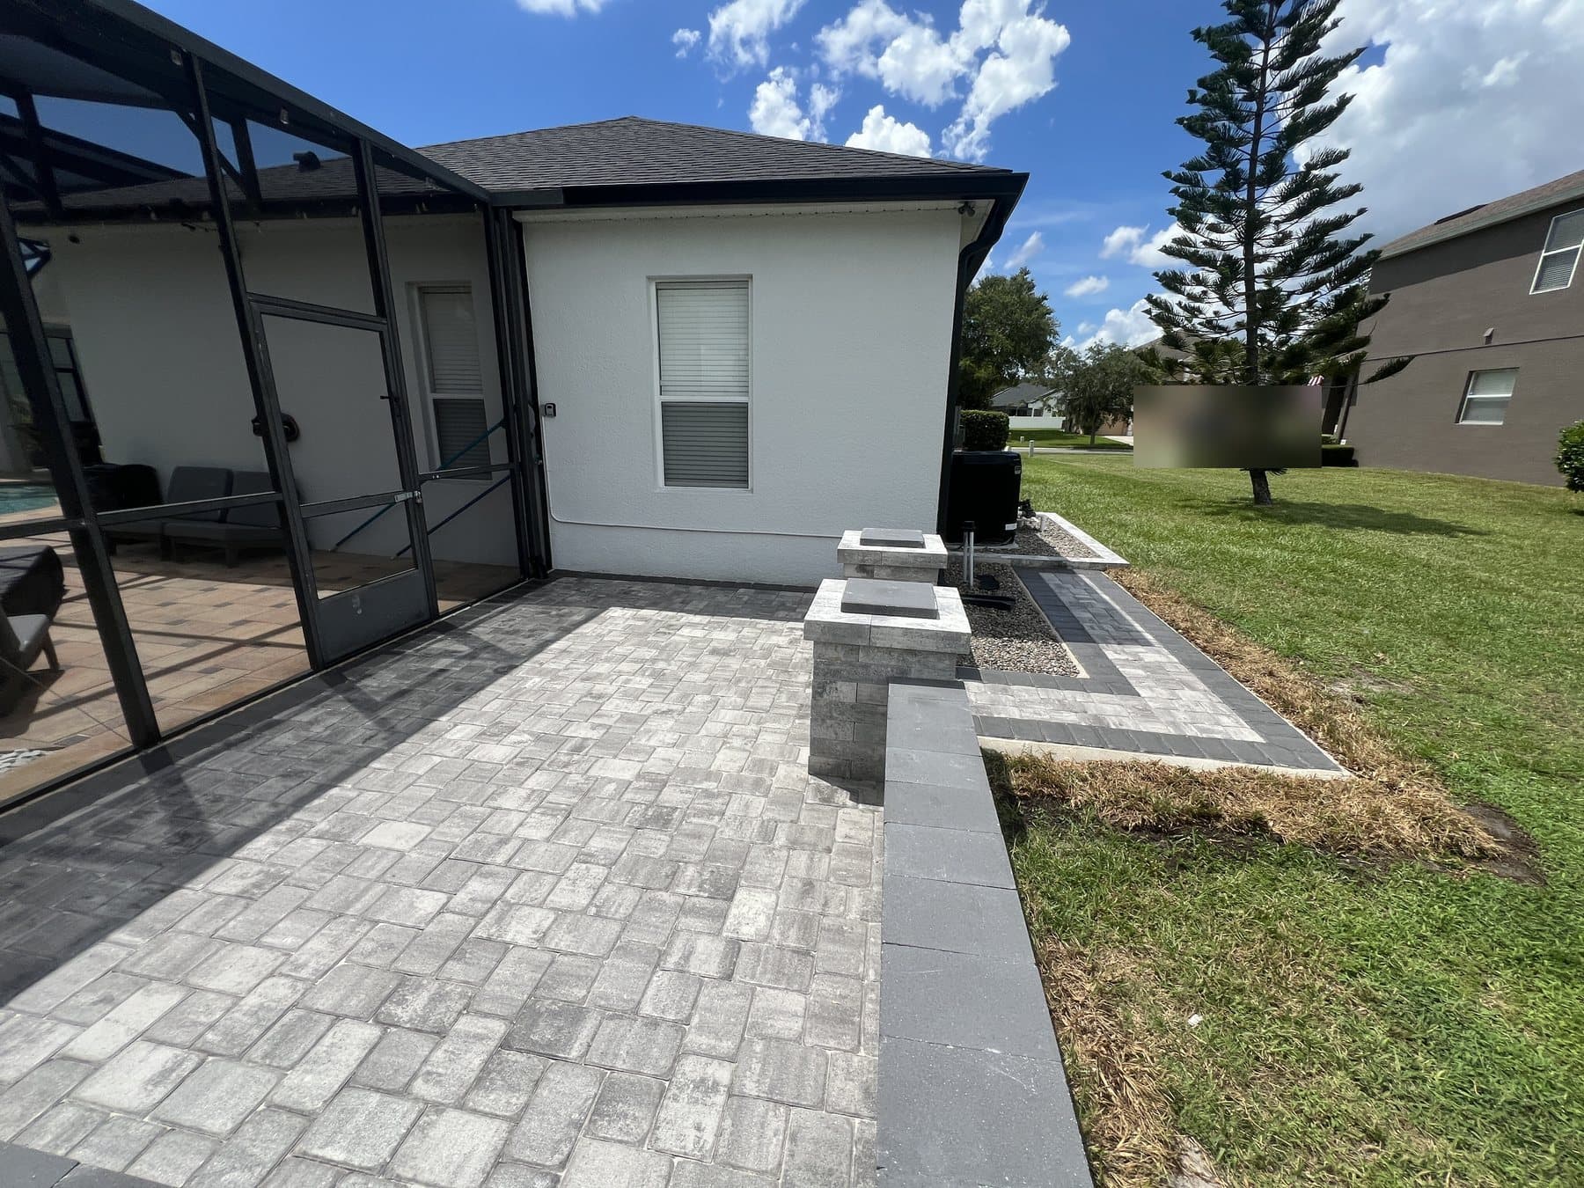
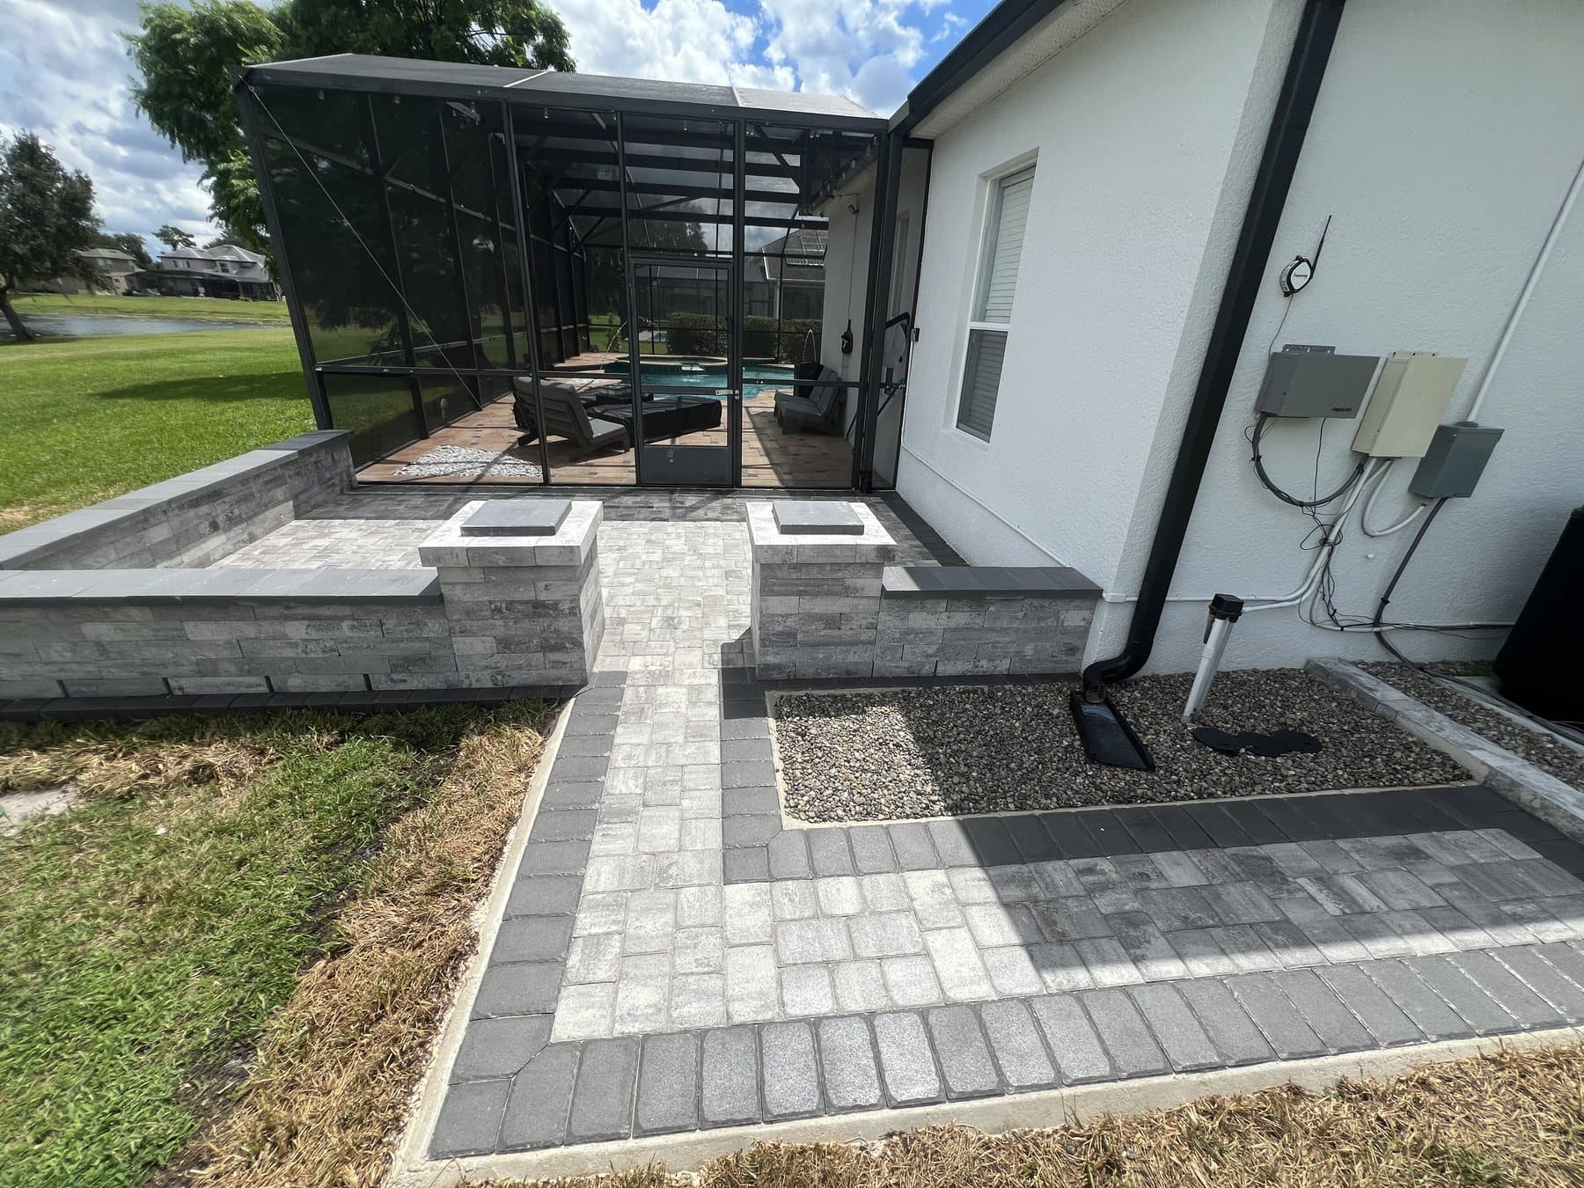
Block seat wall with two capped pillars at the end of the patio, the walkway continuing round the side of the house beyond
AfterThe seat wall closes the patio and gives the far end somewhere to sit facing the pool.
Bordered paver walkway passing between the two pillars of the seat wall towards the lanai door, a pea-gravel bed at the pool equipment on the right
AfterThrough the pillars to the lanai door, where the stepping stones used to be. The gravel bed keeps the equipment reachable without it being the view.
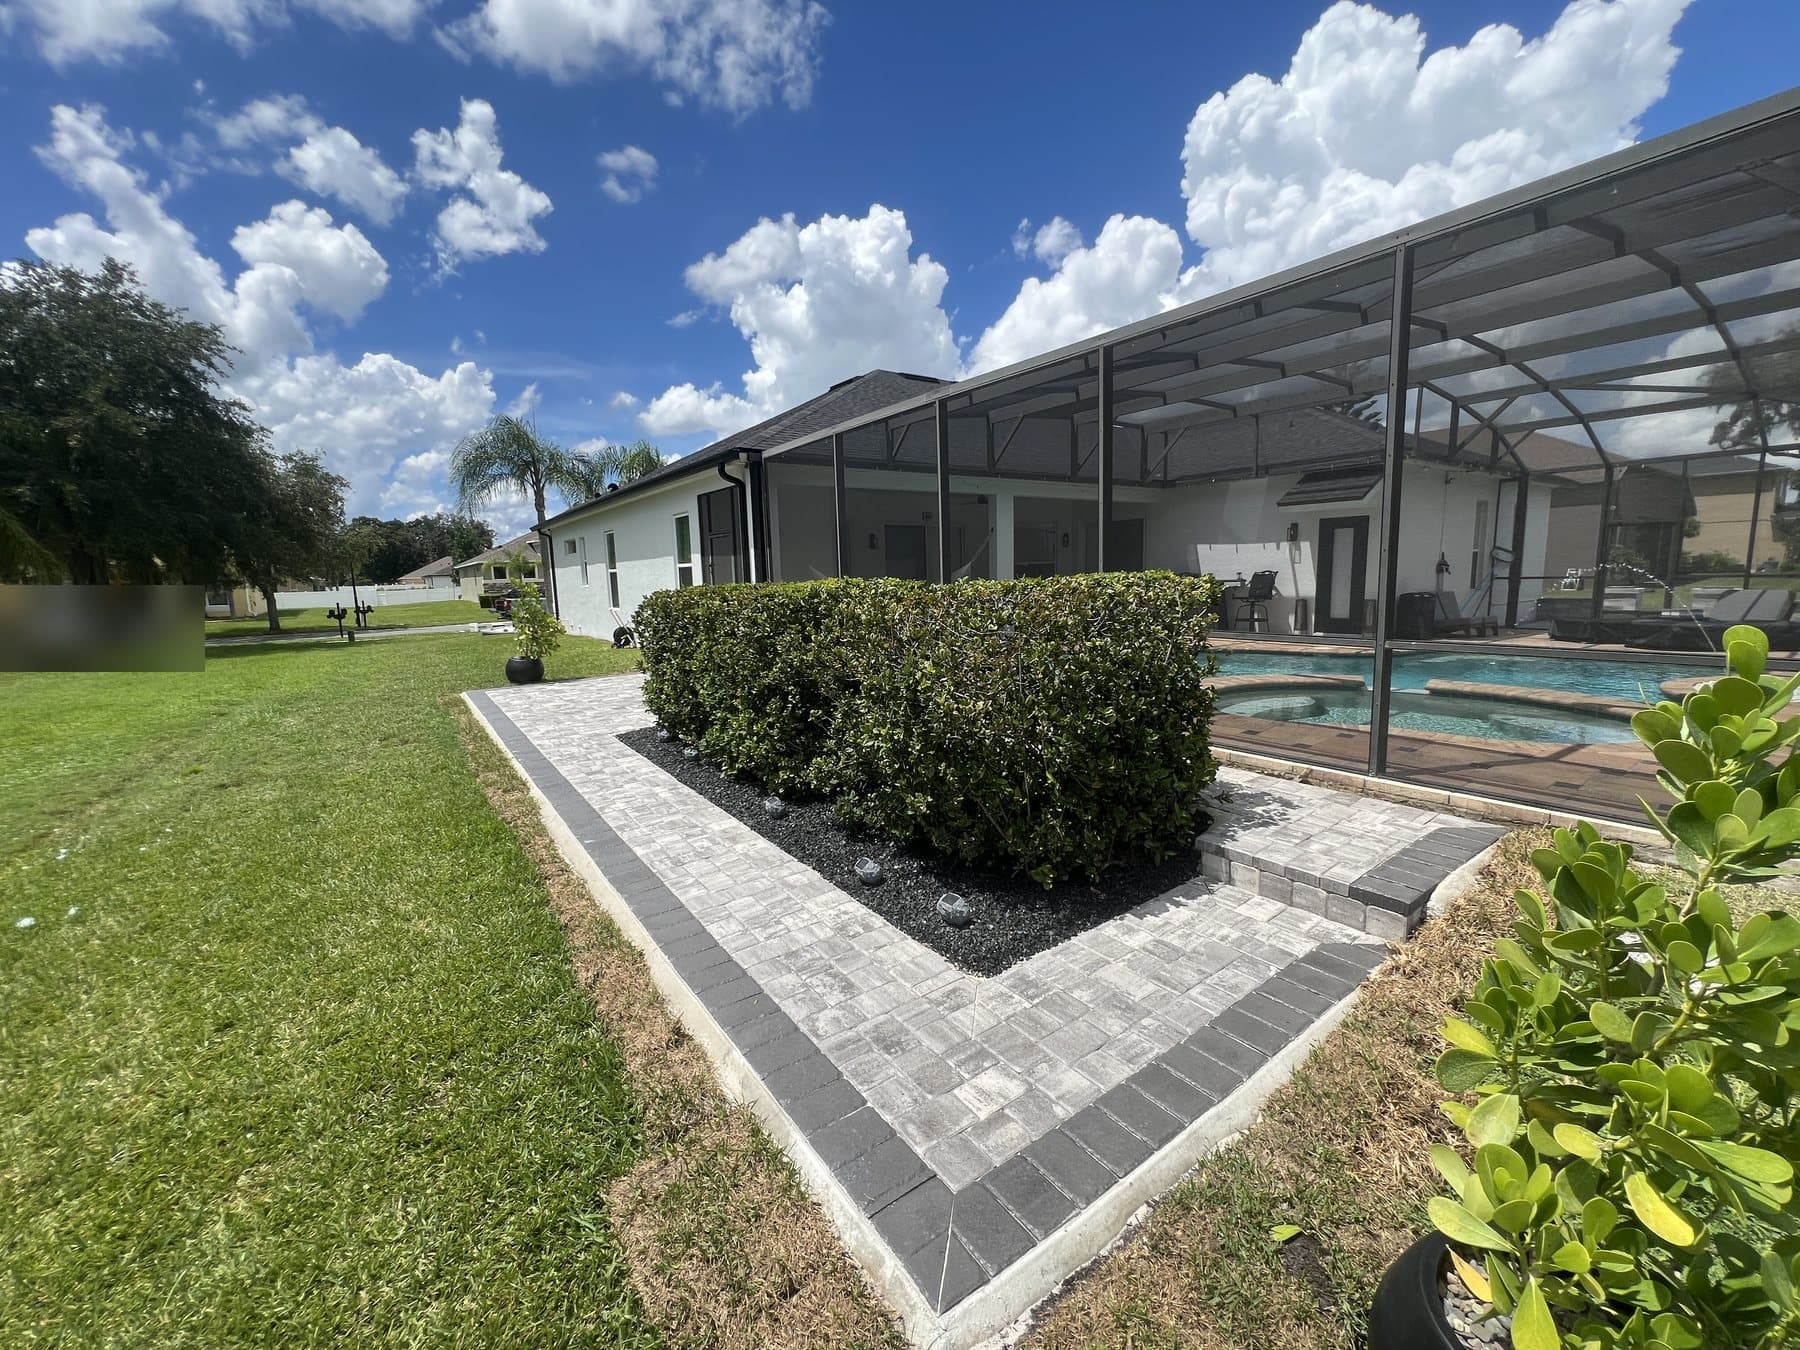
Charcoal-bordered walkway and step from the lawn up to the patio, the hedge alongside and the pool inside the enclosure behind
AfterThe step up from the lawn, with the border carrying round the hedge bed.

Materials

What went in

  • 3D designApproved before ordering
  • Pavers600 sq ft, grey with charcoal border
  • Seat wall, solid decorative concrete block20 LF, matched to the pavers
  • Garden wall and palm ring60 LF, front yard
  • White marble rock and plantingFront beds
  • Black landscape rockAround the existing hedge
  • Solar lightingFront and back
  • Pea gravelEquipment bed
  • Build time, patio and seat wallAbout five days

Pool enclosure with nothing around it?

We design and build hardscape across Central Florida.

Request a quote