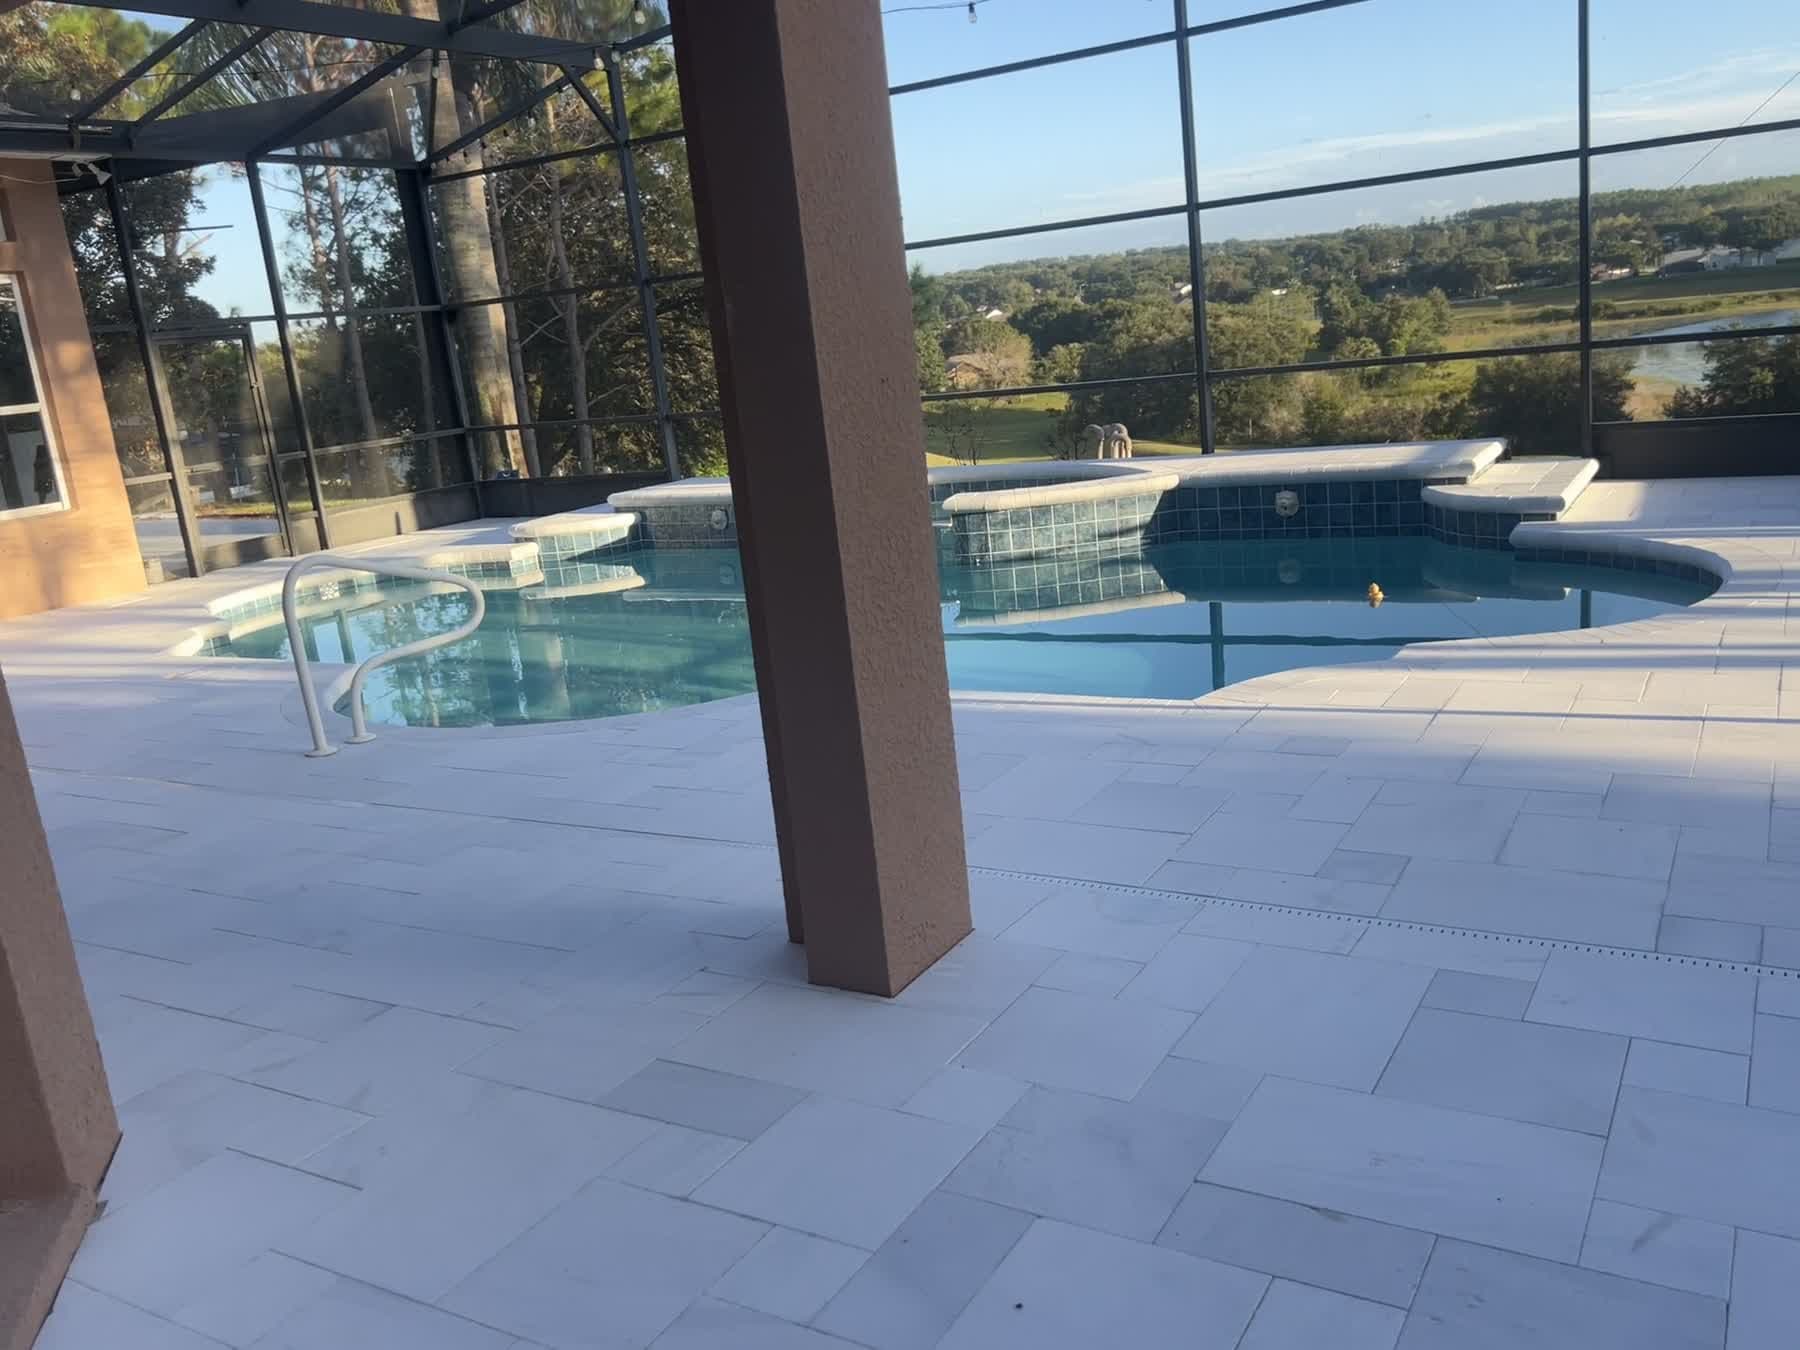
Clermont, Florida
Pool deck, sauna terrace and front courtyard
Three areas of one property, rebuilt so the mornings actually work: coffee outside, then the sauna, then the cold plunge.
- Travertine
- 2,300 sq ft
- Concrete removed
- 125 sq ft
- Areas rebuilt
- Three
- Location
- Clermont, FL
The brief
A morning routine with nowhere to happen
The owners wanted a sauna and a cold plunge, somewhere to sit with coffee first thing, and a pool deck that matched the rest of it.
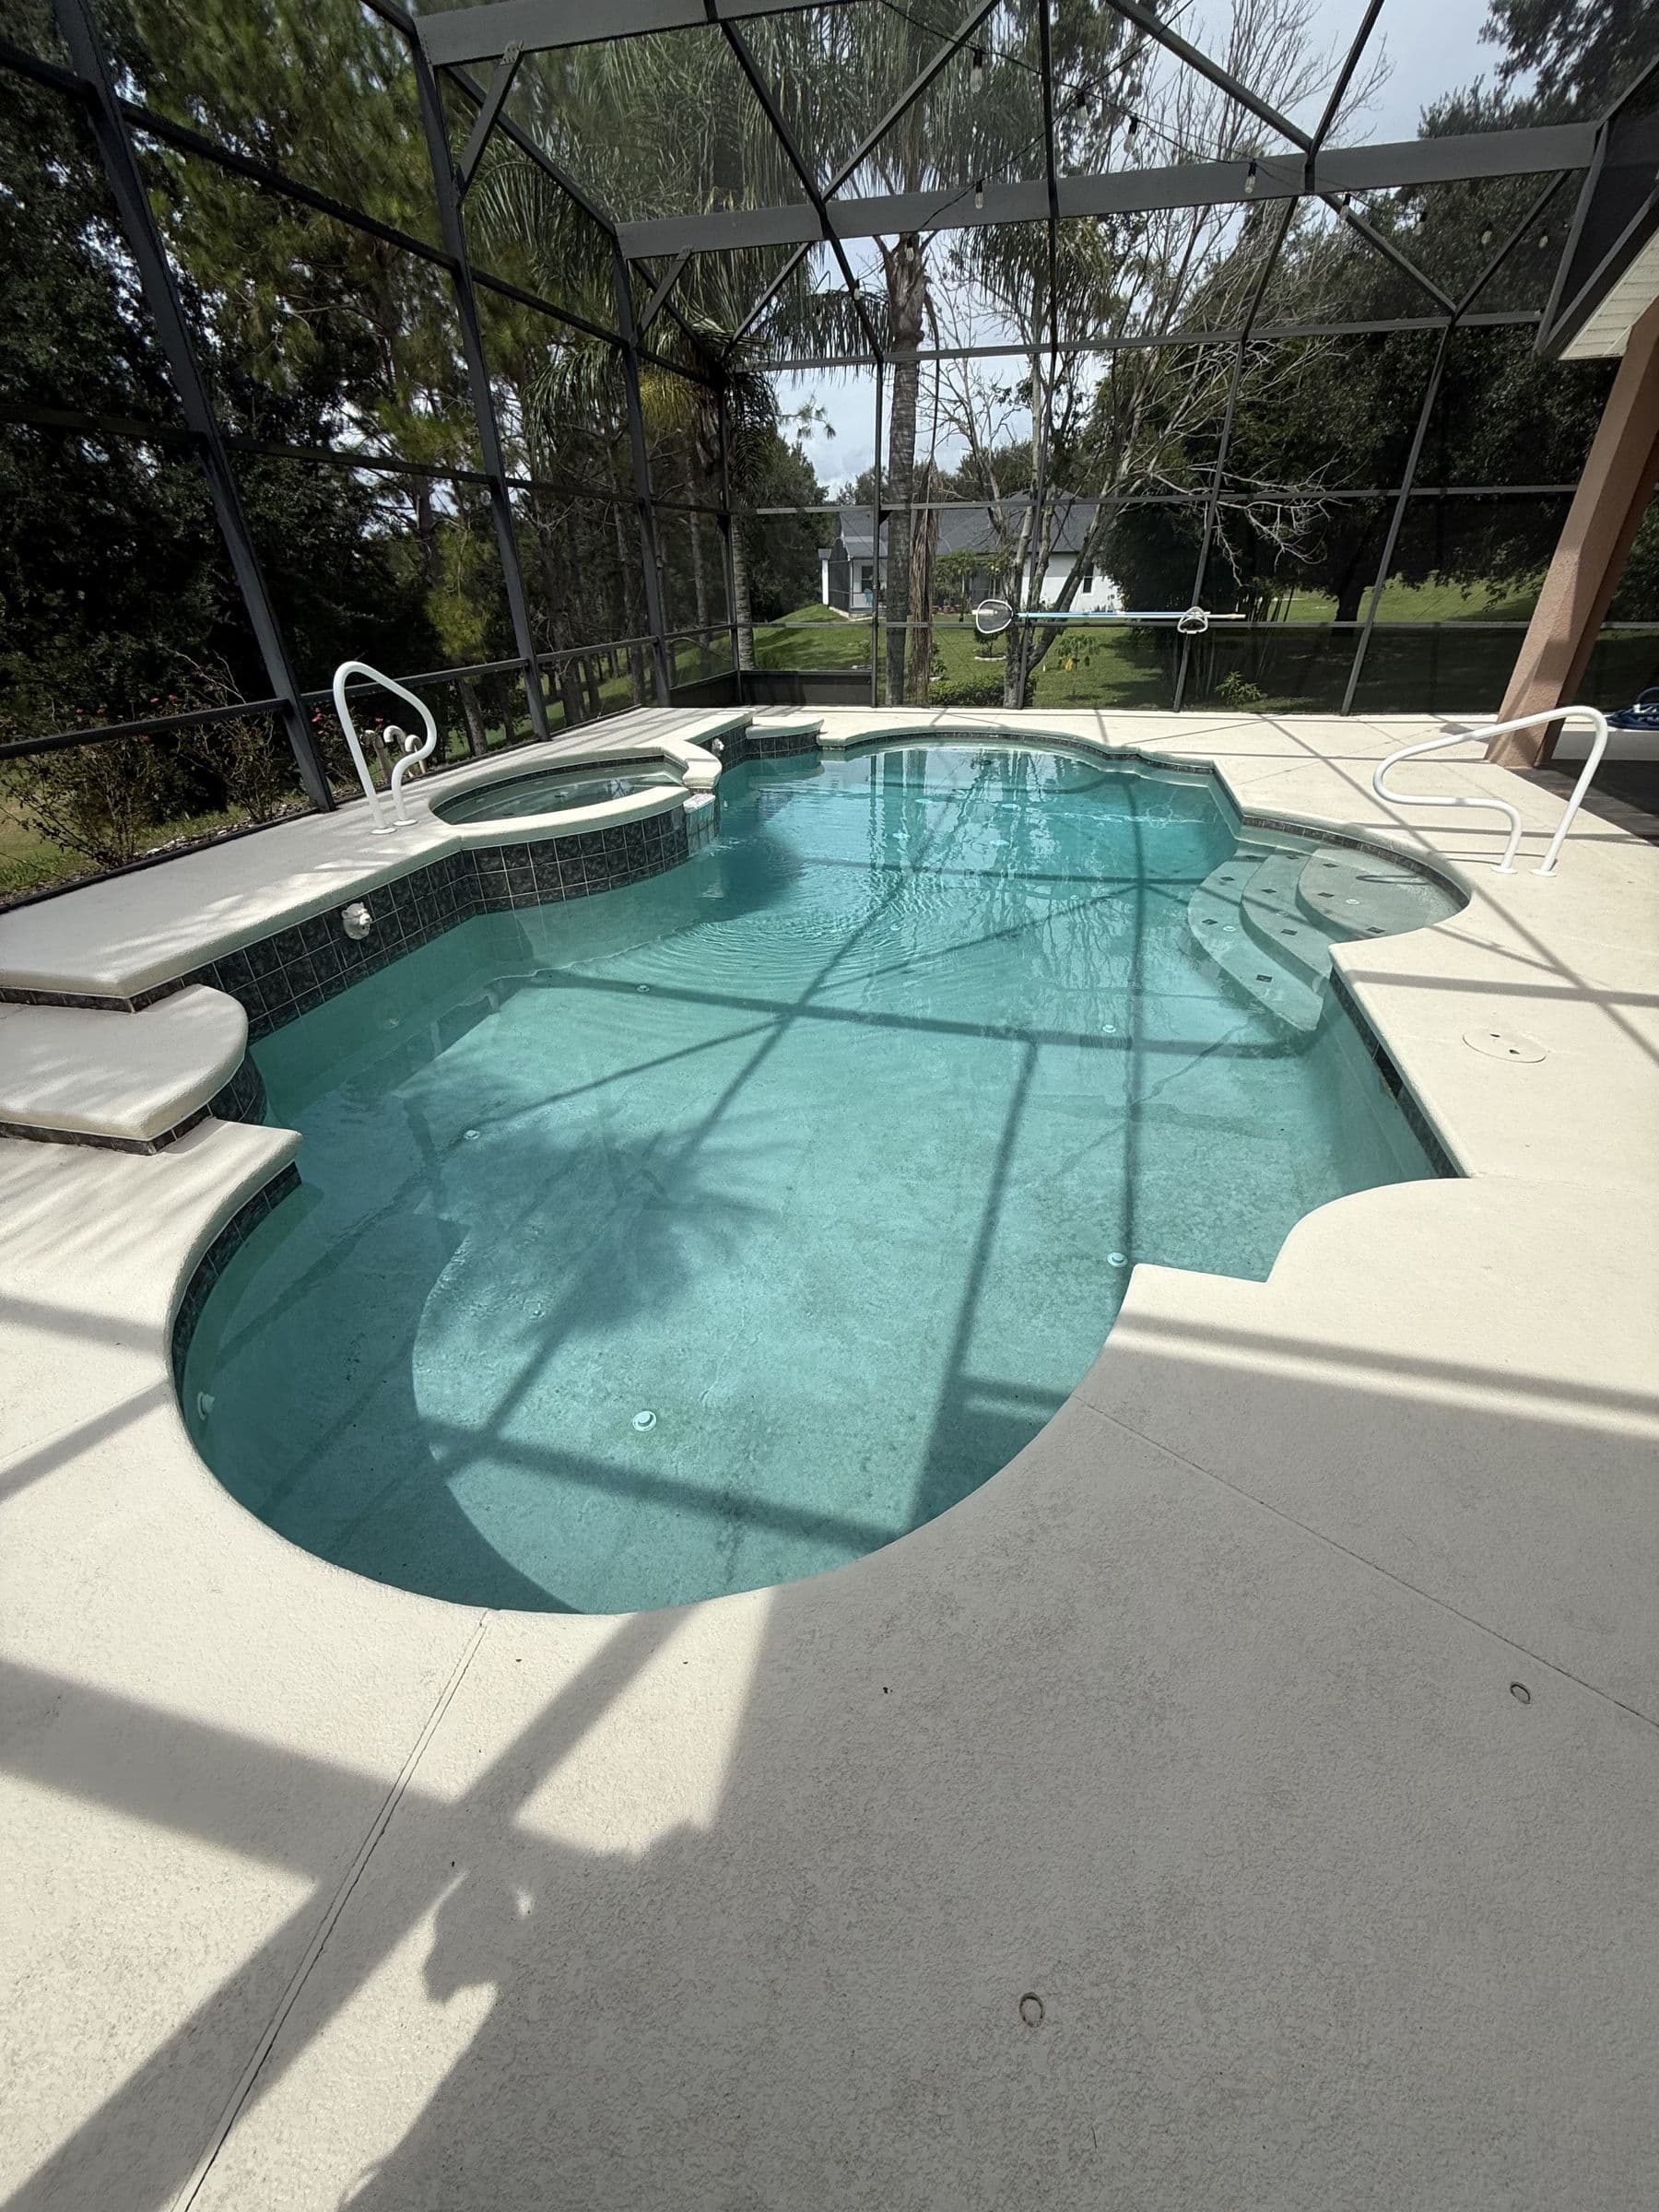
What they had was a plain concrete pool deck, a bare slope where the sauna was meant to go, and a tired concrete front entrance. The work runs from the front door to the far end of the yard, and the three areas had to read as one property — not three separate jobs that happened to share an address.
The work
Three areas, one property
Pool deck and coping
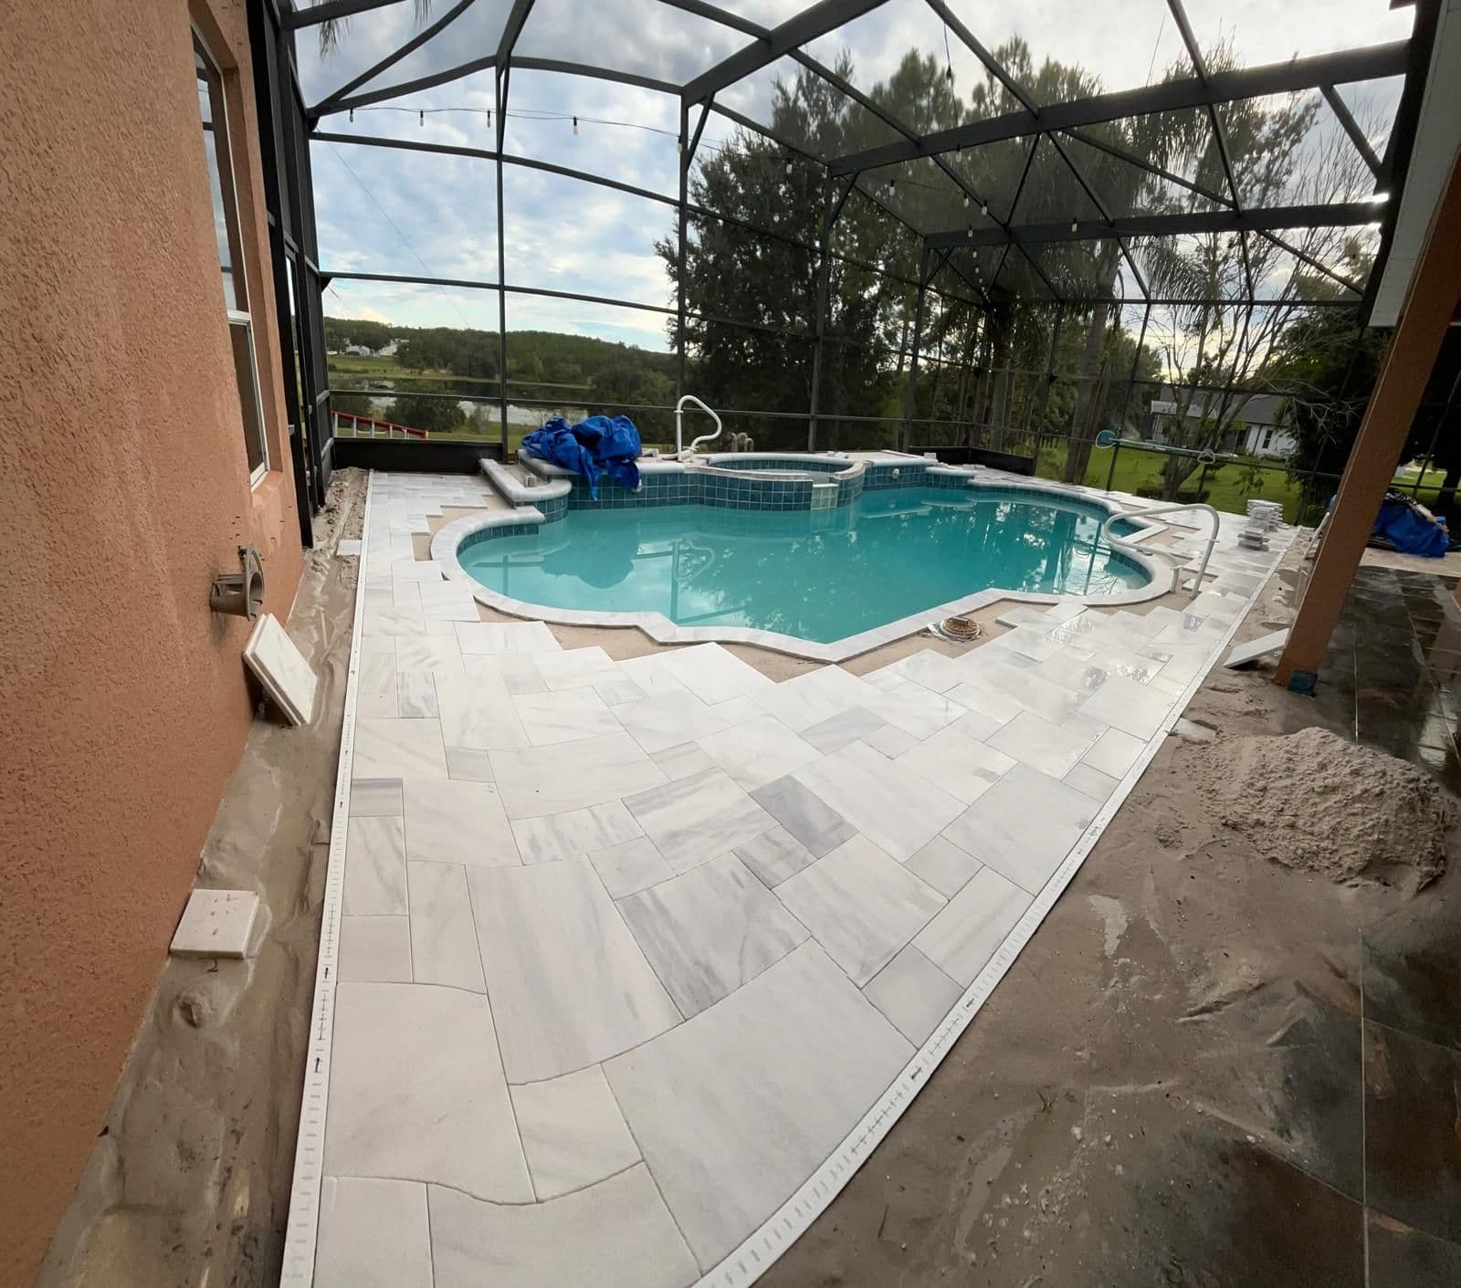
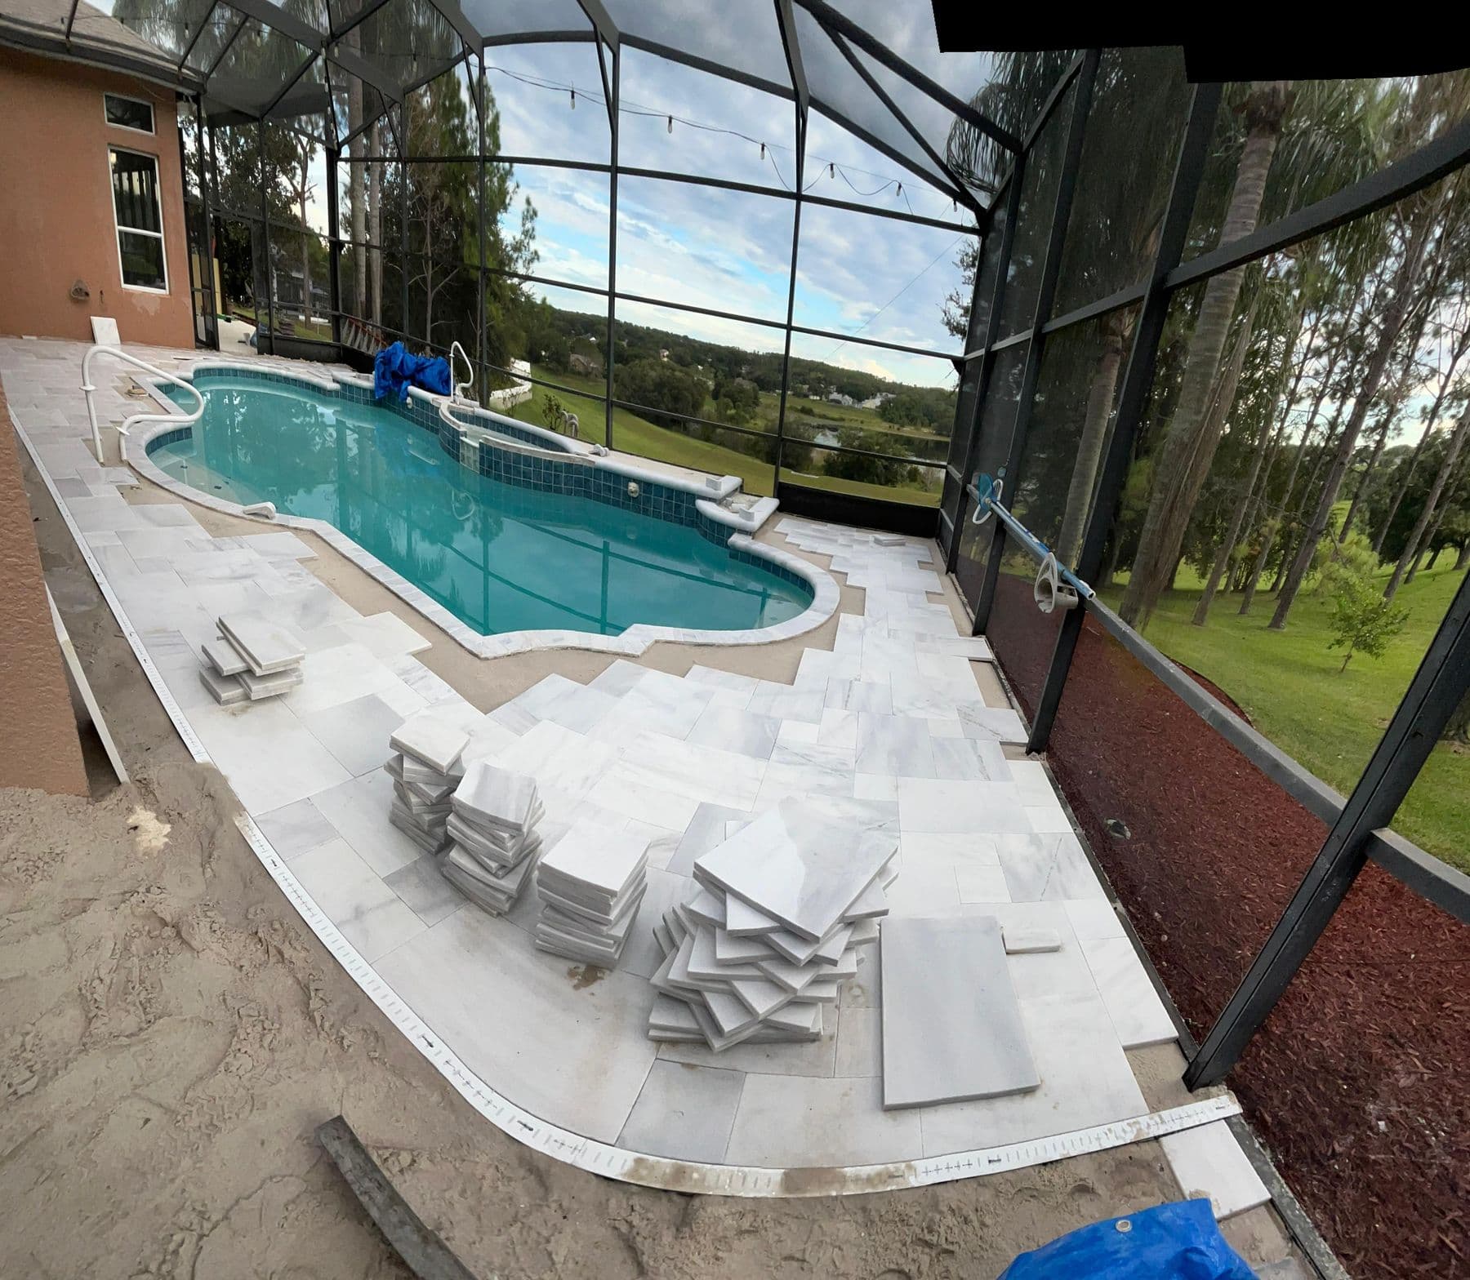
Travertine throughout, with coping run around the pool edge. It’s the largest single area on the property, and it sets the color everything else answers to.
Sauna and cold plunge terrace
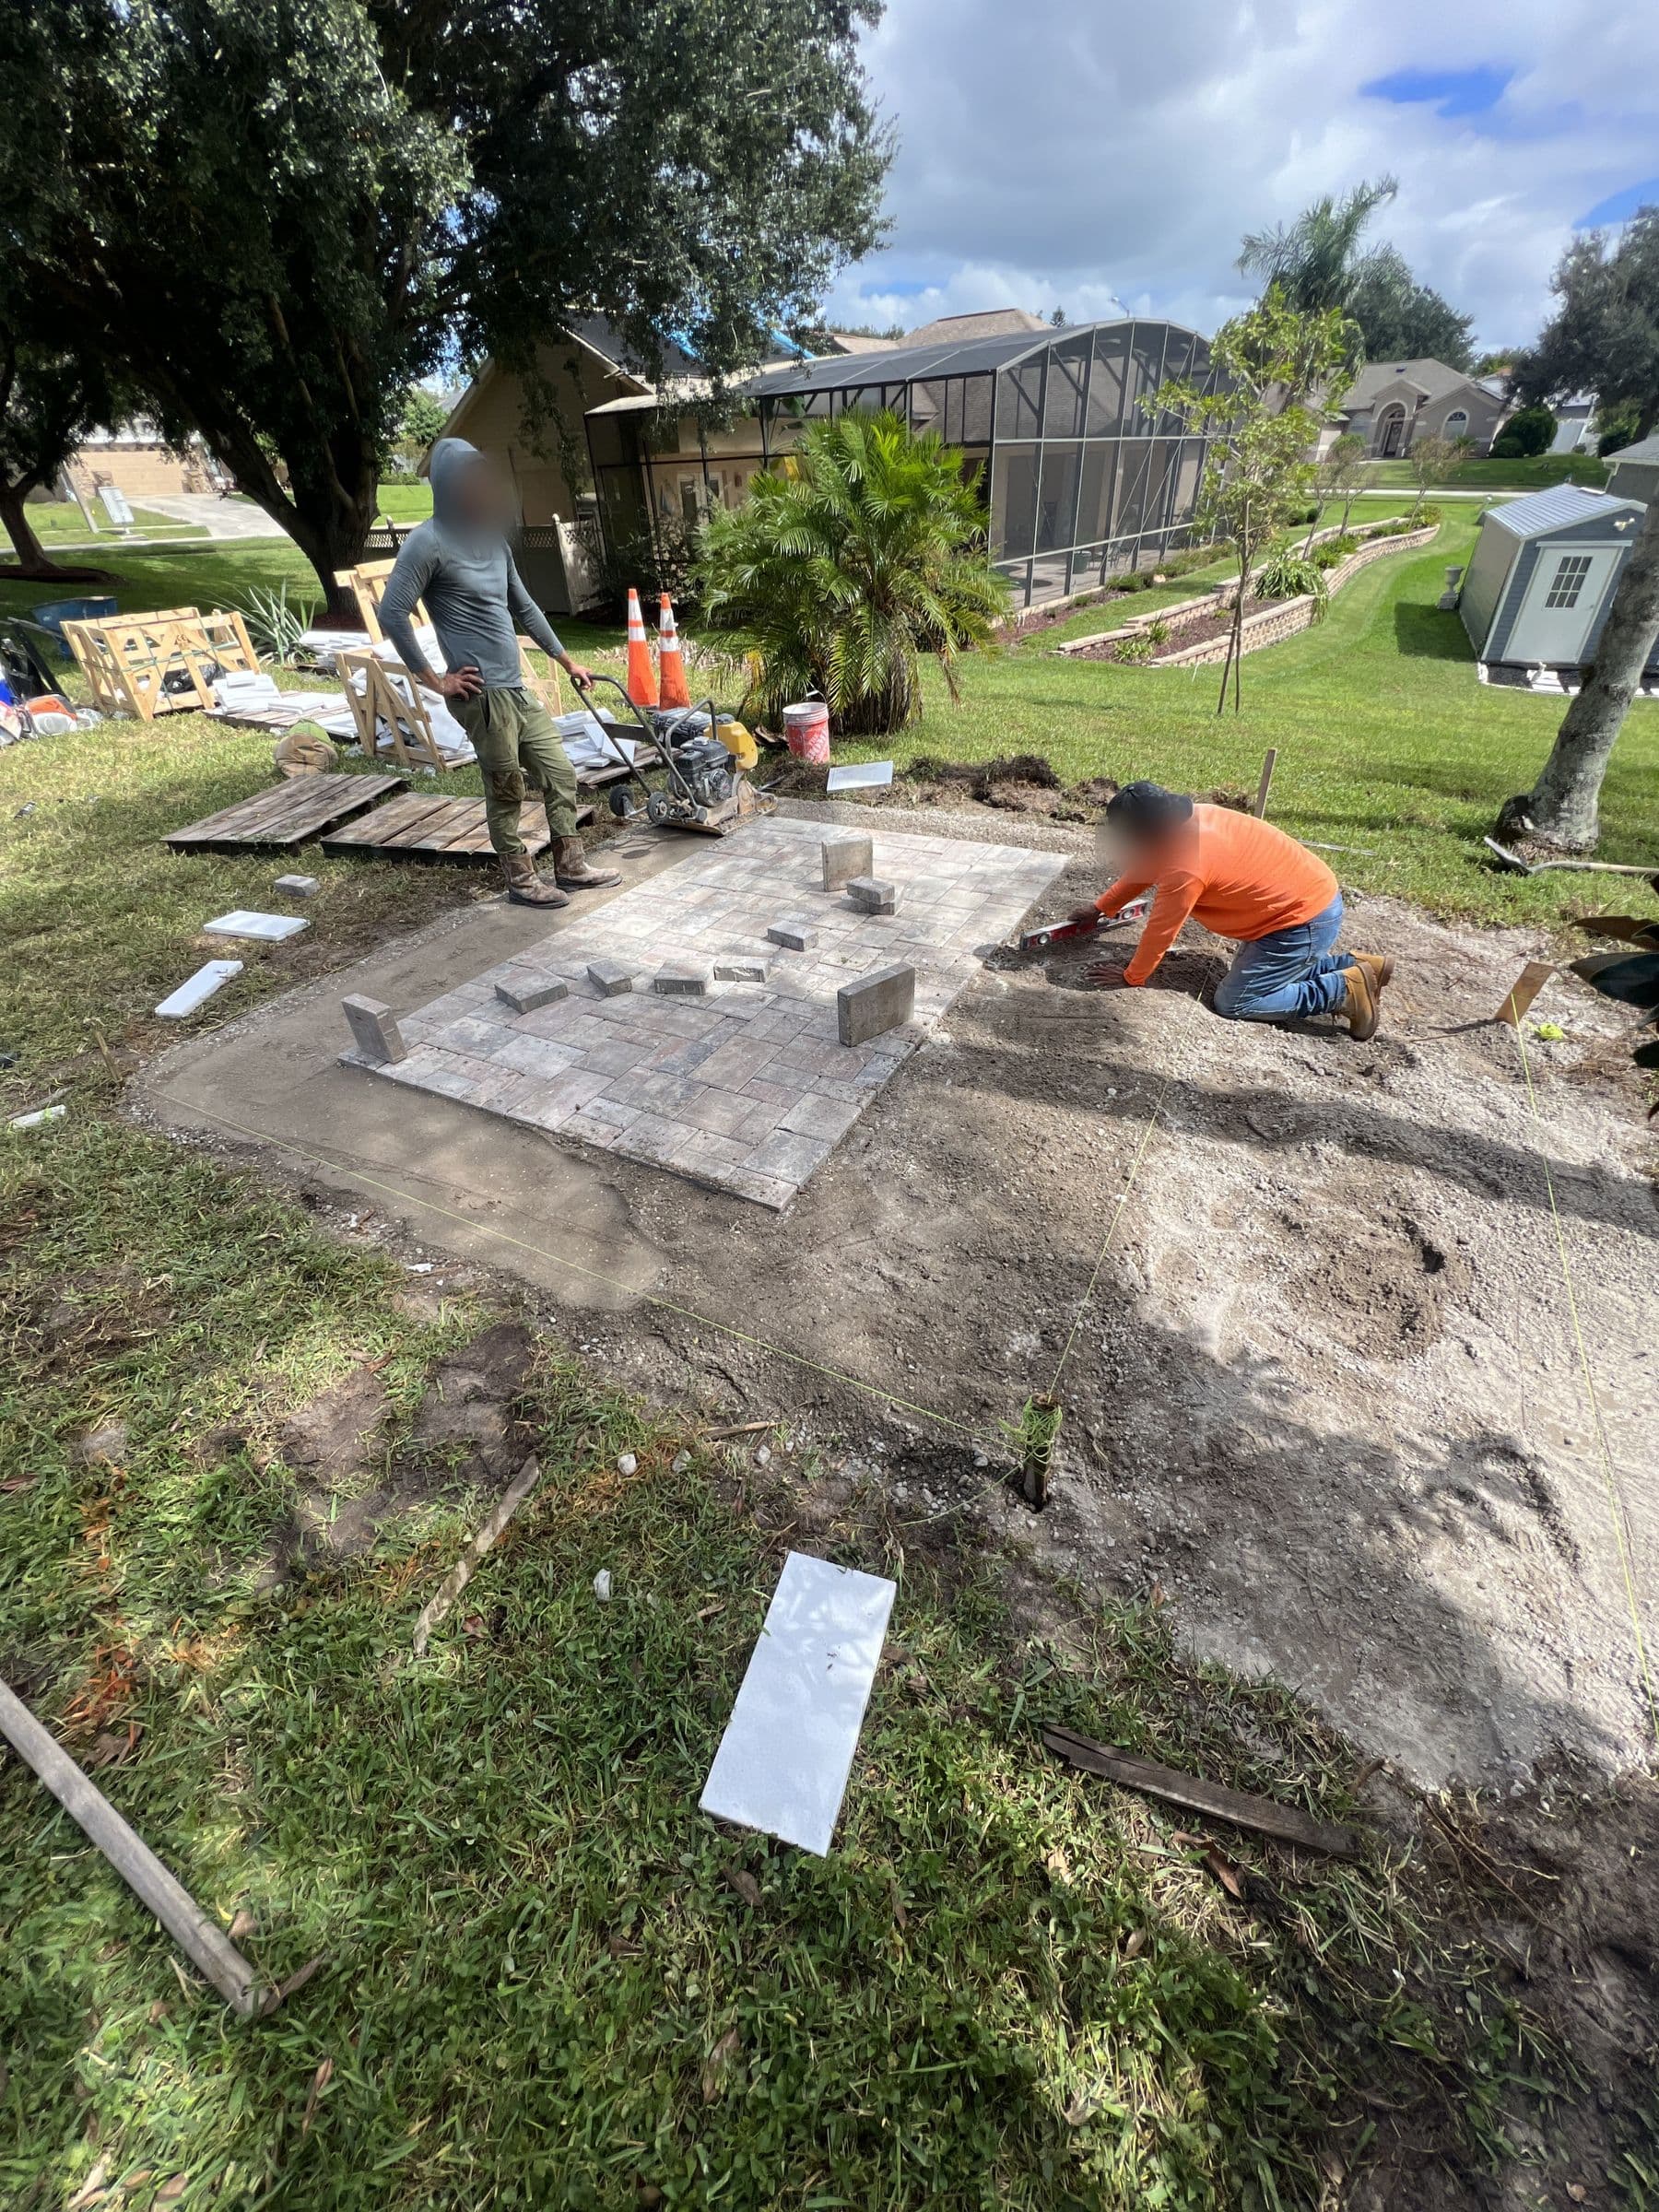
A paver slab cut into the slope to carry the sauna and cold plunge, with stepping-stone walkways linking it back to the seating area where the morning starts.
Front courtyard
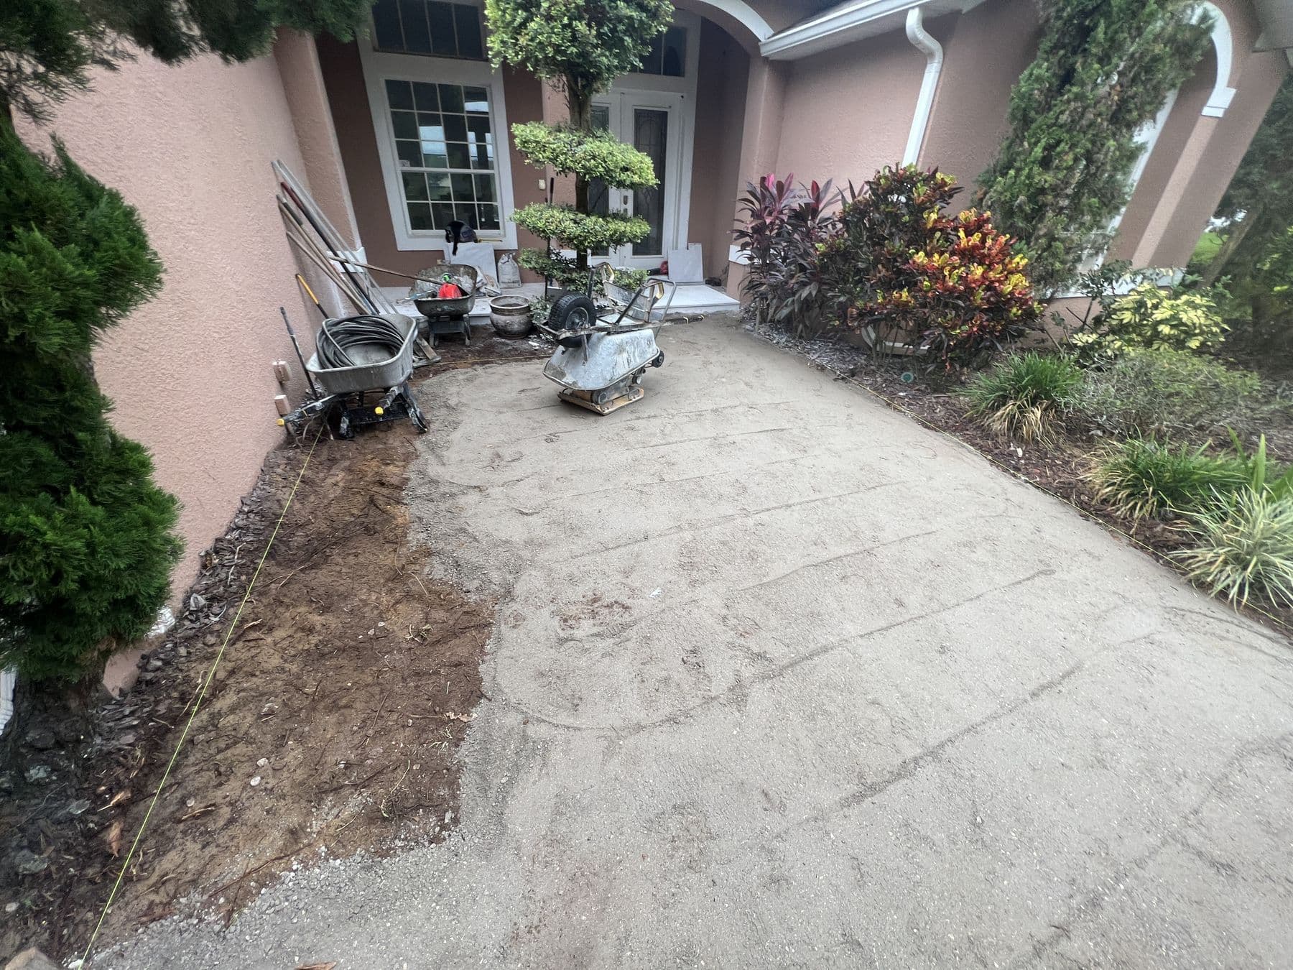
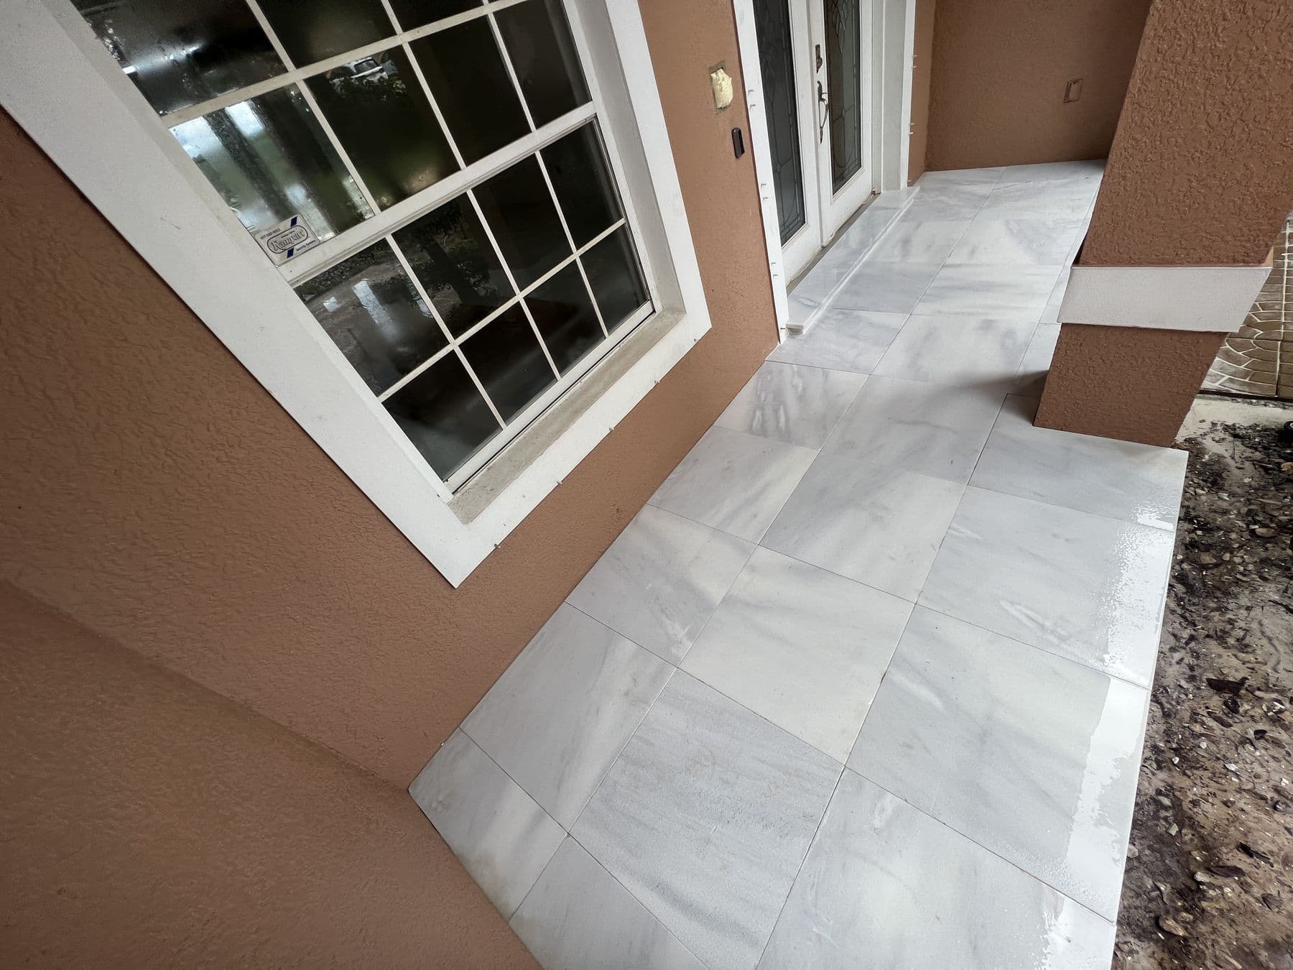
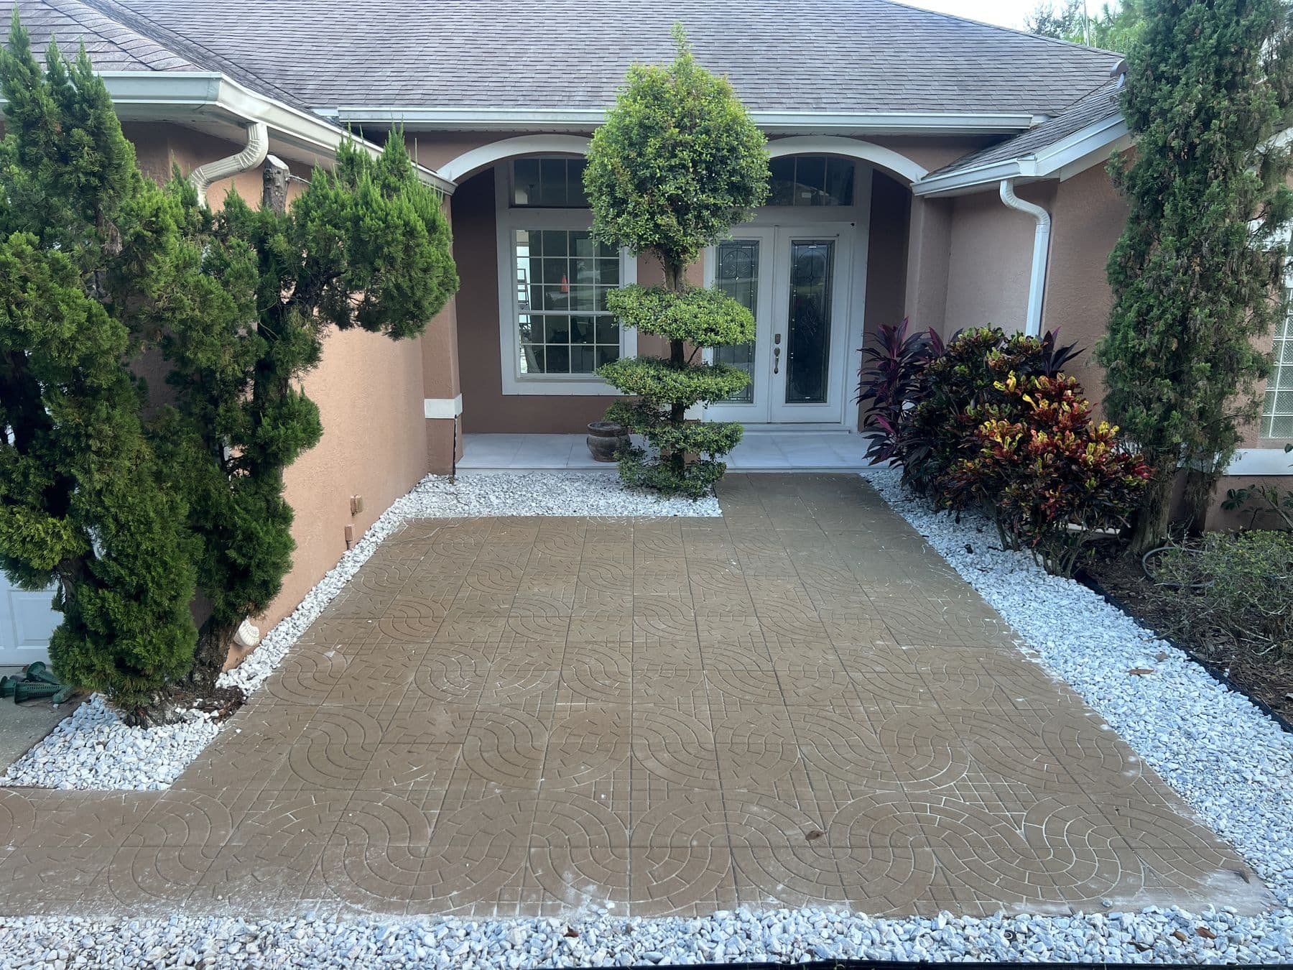
125 square feet of concrete taken out and replaced with a laid paver design, landscape rock, and a travertine entrance in 3×3 slabs.
Materials
What went in
- Travertine, pool deck and entrance2,300 sq ft
- Travertine copingPool perimeter
- Paver slab, sauna and cold plungeCTC
- Front courtyard paversBuff
- Concrete removed125 sq ft
Planning something at this scale?
We design and build hardscape across Central Florida.